Skip main navigation
Sold for $915,000
  • Listing Provided by: RE/MAX INNOVATIONS
    Bought with: Ambiance Realty
    Tax assessed value
    $915,000

    9463 Canyon Oaks Ct, Rancho Cucamonga, CA 91730

    5beds
    3,147sqft
    Single Family Residence
    Built in 2001
    5,849 Square Feet Lot
    $907,600 Zestimate®
    $291/sqft
    $4,047 Estimated rent

    Home value

    $907,600

    $844,000 - $980,000

    $4,047/mo

    Zestimate® history
    Loading
    Loading...

    Owner options

    List your home for rent

    $4,047/mo

    Rent Zestimate®

    Find your next renter with Zillow Rental Manager. Plus, with online applications, you can quickly screen prospective tenants – for free.

    Learn more

    $4,047/mo

    Rent Zestimate®

    Refinance and save

    $5,883/mo

    Est. payment

    Refinancing to a lower rate could help reduce your monthly payments and save thousands over the life of the loan.

    See today's rates

    $5,883/mo

    Est. payment

    Explore your selling options

    Work with a Zillow partner agent

    Leverage their expertise and Zillow's premium Showcase listings to get your home seen by more buyers.

    Get started

    List with your own agent

    Get your home in front of millions of buyers by listing it on Zillow.

    Learn how to do it

    Sell it yourself

    Take full control of how buyers see your home on Zillow by listing For Sale by Owner (FSBO).

    List your home

    What's special

    Swim spaCozy fireplaceCenter islandBreakfast barAbundant natural lightDownstairs bedroomUpstairs laundry
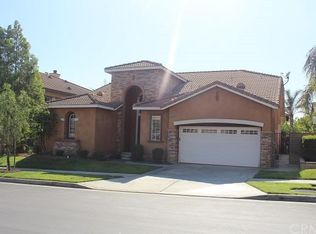
    Located in the desirable Hawthorne Community of Rancho Cucamonga, this spacious 5-bedroom, 2.5-bath home offers 3,147 sq. ft. of comfortable living. The formal living room welcomes you, while the expansive great room impresses with two-story cathedral ceilings and a cozy fireplace. The kitchen is a chef’s dream, featuring a center island, ample cabinet space, a pantry, a breakfast bar, and a large dining area. A convenient downstairs bedroom and half bath are perfect for guests. Upstairs, an open area provides a flexible space for an office or play area. Four generously-sized bedrooms, including the large primary suite, complete the second floor. The primary suite boasts his-and-hers closets, a spacious vanity with dual sinks, a soaking tub, and a separate shower. Additional highlights include upstairs laundry and mirrored closet doors in the bedrooms. With abundant natural light throughout and dual air conditioning units, this home is designed for comfort. The backyard is an entertainer’s dream, featuring a pergola, built-in barbecue, and easy-to-maintain landscaping, perfect for hosting gatherings. Did I mention the swim spa? Yes, you can exercise in the swim spa without the need for an Olympic-size pool. This versatile 21 foot spa also doubles as a Jacuzzi, comfortably seating up to 15 people. Now, you might be thinking that the electric bill for such amenities would be astronomical. Not to worry—this home is equipped with a seller-owned solar system, eliminating the hassle of transfer fees or additional payments, and keeping your energy costs low. There are 27 panels, LG Electronics with an inverter. Hawthorne is a gated, secure community featuring its own private parks, pickleball court offering both safety and a sense of community. The location is unbeatable, with Victoria Gardens, Ontario Mills, and a variety of restaurants along 4th Street and Foothill Boulevard just minutes away. Easy access to the 10, 210, and 15 freeways makes commuting a breeze. Not only is the community impressive, but the home itself is truly remarkable. Don’t miss your chance to view this stunning property before it’s gone!”

    Zillow last checked:

    Listing updated:

    Listing Provided by:

    Kelly Harris DRE #01352621 626-233-2572,

    RE/MAX INNOVATIONS

    Bought with:

    Shelbe Stewart, DRE #02079496

    Ambiance Realty

    Source: CRMLS,MLS#: CV24206601MLS LogoOriginating MLS: California Regional MLS

    Facts & features

    Interior

    Bedrooms & bathrooms
    • Bedrooms: 5
    • Bathrooms: 3
    • Full bathrooms: 2
    • 1/2 bathrooms: 1
    • Main level bathrooms: 1
    • Main level bedrooms: 1
    Primary bedroom
    • Features: Primary Suite
    Bedroom
    • Features: Bedroom on Main Level
    Bathroom
    • Features: Bathroom Exhaust Fan, Bathtub, Dual Sinks, Soaking Tub, Separate Shower, Tub Shower
    Kitchen
    • Features: Kitchen Island, Kitchen/Family Room Combo
    Other
    • Features: Walk-In Closet(s)
    Heating
    • Central
    Cooling
    • Central Air
    Appliances
    • Included: Dishwasher, Disposal, Gas Range, Microwave, Refrigerator
    • Laundry: Laundry Room, Upper Level
    Features
    • Breakfast Area, Ceiling Fan(s), High Ceilings, Open Floorplan, Pantry, Recessed Lighting, Tile Counters, Two Story Ceilings, Bedroom on Main Level, Loft, Primary Suite, Walk-In Closet(s)
    • Flooring: Carpet, Laminate, Tile
    • Doors: Mirrored Closet Door(s)
    • Windows: Blinds
    • Has fireplace: Yes
    • Fireplace features: Family Room
    • Common walls with other units/homes: No Common Walls
    Interior area
    • Total interior livable area: 3,147 sqft

    Property

    Parking
    • Total spaces: 3
    • Parking features: Concrete, Door-Multi, Direct Access, Driveway, Garage Faces Front, Garage, Garage Door Opener
    • Attached garage spaces: 3
    Features
    • Levels: Two
    • Stories: 2
    • Entry location: 1
    • Patio & porch: Concrete
    • Pool features: None
    • Has spa: Yes
    • Spa features: Above Ground, Private
    • Fencing: Wood
    • Has view: Yes
    • View description: Mountain(s), Neighborhood
    Lot
    • Size: 5,849 sqft
    • Features: Cul-De-Sac, Front Yard, Sprinklers In Front, Near Park, Percolate, Sprinklers Timer
    Details
    • Parcel number: 0210511090000
    • Special conditions: Standard

    Construction

    Type & style
    • Home type: SingleFamily
    • Property subtype: Single Family Residence
    Materials
    • Roof: Concrete
    Condition
    • New construction: No
    • Year built: 2001

    Utilities & green energy

    • Sewer: Public Sewer
    • Water: Public

    Community & neighborhood

    Security
    • Security features: Carbon Monoxide Detector(s), Security Gate, Gated Community, Smoke Detector(s)
    Community
    • Community features: Curbs, Gutter(s), Sidewalks, Gated, Park
    Location
    • Region: Rancho Cucamonga

    HOA & financial

    HOA
    • Has HOA: Yes
    • HOA fee: $115 monthly
    • Amenities included: Controlled Access, Picnic Area, Security
    • Association name: Hawthorne
    • Association phone: 626-967-7921

    Other

    Other facts
    • Listing terms: Cash,Conventional,Submit

    Price history

    DateEventPrice
    11/25/2024Sold$915,000+1.7%$291/sqft
    Source: CRMLS #CV24206601 Report a problem
    10/26/2024Pending sale$900,000$286/sqft
    Source: CRMLS #CV24206601 Report a problem
    10/17/2024Listed for sale$900,000+52.5%$286/sqft
    Source: CRMLS #CV24206601 Report a problem
    3/24/2021Listing removed--
    Source: Owner Report a problem
    9/28/2018Sold$590,000-1.3%$187/sqft
    Source: Public Record Report a problem
    9/7/2018Listing removed$2,800$1/sqft
    Source: Owner Report a problem
    8/7/2018Listed for rent$2,800+16.7%$1/sqft
    Source: Owner Report a problem
    6/13/2018Listed for sale$598,000+106.9%$190/sqft
    Source: California Regional MLS #IV18137485 Report a problem
    1/11/2016Listing removed$2,400$1/sqft
    Source: Owner Report a problem
    12/11/2015Price change$2,400-9.4%$1/sqft
    Source: Owner Report a problem
    9/11/2015Price change$2,650-7%$1/sqft
    Source: Owner Report a problem
    8/12/2015Price change$2,850-5%$1/sqft
    Source: Owner Report a problem
    8/6/2015Listed for rent$3,000+13.2%$1/sqft
    Source: Owner Report a problem
    9/19/2014Listing removed$2,650$1/sqft
    Source: Owner Report a problem
    8/29/2014Listed for rent$2,650$1/sqft
    Source: Owner Report a problem
    1/18/2002Sold$289,000$92/sqft
    Source: Public Record Report a problem

    Public tax history

    YearProperty taxesTax assessment
    2025$10,909 +35.4%$915,000 +41.8%
    2024$8,059 +2.3%$645,251 +2%
    2023$7,880 +1.8%$632,599 +2%
    2022$7,738 +2%$620,195 +2%
    2021$7,586 +1.8%$608,035 +1%
    2020$7,449 +0.7%$601,800 +2%
    2019$7,393 +44.1%$590,000 +57.5%
    2018$5,132 +3.4%$374,715 +2%
    2017$4,965 $367,367 +2%
    2016$4,965 +1.4%$360,164 +1.5%
    2015$4,895 +0.9%$354,754 +2%
    2014$4,850 $347,805 +0.5%
    2013-- $346,233 +2%
    2012-- $339,444 +2%
    2011-- $332,788 +0.8%
    2010-- $330,300 -0.2%
    2009-- $331,085 +2%
    2008-- $324,593 +2%
    2007-- $318,228 +2%
    2006-- $311,988 +2%
    2005-- $305,871 +2%
    2004-- $299,874 +1.9%
    2003-- $294,378 +10.5%
    2002-- $266,424

    Find assessor info on the county website

    Neighborhood: Guasti Park

    Nearby schools

    GreatSchools rating
    Get a cash offer in 3 minutes
    Find out how much your home could sell for in as little as 3 minutes with a no-obligation cash offer.
    Estimated market value
    $907,600
    Get a cash offer in 3 minutes
    Find out how much your home could sell for in as little as 3 minutes with a no-obligation cash offer.
    Estimated market value
    $907,600