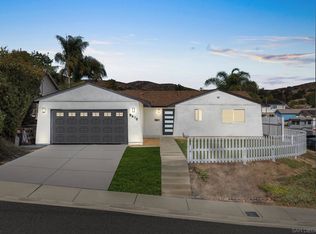
This premiere raised corner location nestled in "Carlton Hills" offers the ultimate in privacy and entertainment! The updated kitchen is equipped with ample oak cabinetry; stainless steel appliances (including newer refrigerator); Corian countertops and a large breakfast bar opening to the living and dining areas. This open concept plan makes entertaining easy! The wood burning fireplace is in the living room adds a cozy feel. The expanded primary suite features a large, jetted tub + a separate stand-up shower! Newer sliding doors in the living room create a seamless access to your private resort-style backyard. The pool is perfectly situated leaving you with ample patio space to entertain - see pictures! The tropical landscape, raised planters, automatic awning, gazebo + view of the surrounding hills caps off your entertainer's paradise! Additional amenities: SOLAR PANELS PAID IN FULL & TRANSFER TO THE NEW OWNER (a substantial monthly savings); 50 year roof installed in 2018; central heat and air conditioning & ducting (2016); Pentair Whisper pool pump and filter system (2021); plantation shutters; dual pane windows; Sliding door (2019) with lifetime warranty on screen; separate laundry room with storage (washer & dryer included); Stainless steel refrigerator (2021); two car attached garage with direct access & the list goes on... 20 years of love and care shines through in the home!!!
Sold for $900,000
Listed by: Realty One Group West • Bill Bennett • Contact: 714-698-5316
Bought with: Keller Williams Realty
$900,000
9463 Cathywood Dr, Santee, CA 92071
3beds
1,395sqft
Single Family Residence
Built in 1972
6,900 Square Feet Lot
$927,400 Zestimate®
$645/sqft
$4,035 Estimated rent
Home value
$927,400
$881,000 - $974,000
$4,035/mo
Zestimate® history
Owner options
List your home for rent
$4,035/mo
Rent Zestimate®
Find your next renter with Zillow Rental Manager. Plus, with online applications, you can quickly screen prospective tenants – for free.
$4,035/mo
Rent Zestimate®
Refinance and save
$5,807/mo
Est. payment
Refinancing to a lower rate could help reduce your monthly payments and save thousands over the life of the loan.
$5,807/mo
Est. payment
Explore your selling options
Work with a Zillow partner agent
Leverage their expertise and Zillow's premium Showcase listings to get your home seen by more buyers.
Get startedList with your own agent
Get your home in front of millions of buyers by listing it on Zillow.
Learn how to do itSell it yourself
Take full control of how buyers see your home on Zillow by listing For Sale by Owner (FSBO).
List your homeWhat's special
Wood burning fireplaceStyle backyardPrivate resortOpen concept planExpanded primary suiteTropical landscapeAmple patio space
Zillow last checked:
Listing updated:
Listed by:
Bill Bennett DRE #00994622 562-397-9141,
Realty One Group West
Bought with:
Chad Gong, DRE #02029191
Keller Williams Realty
Source: CRMLS,MLS#: PW24077252 Originating MLS: California Regional MLS
Originating MLS: California Regional MLSFacts & features
Interior
Bedrooms & bathrooms
- Bedrooms: 3
- Bathrooms: 2
- Full bathrooms: 2
- Main level bathrooms: 2
- Main level bedrooms: 3
Rooms
- Room types: Primary Bedroom, Dining Room
Primary bedroom
- Features: Primary Suite
Bathroom
- Features: Remodeled, Solid Surface Counters, Tile Counters, Walk-In Shower
Kitchen
- Features: Kitchen/Family Room Combo, Solid Surface Counters, Updated Kitchen
Heating
- Forced Air
Cooling
- Central Air
Appliances
- Included: Dishwasher, Gas Range, Gas Water Heater, Refrigerator
- Laundry: Laundry Room
Features
- Ceiling Fan(s), Separate/Formal Dining Room, Primary Suite
- Flooring: Carpet, Tile
- Windows: Double Pane Windows, Plantation Shutters
- Has fireplace: Yes
- Fireplace features: Living Room, Wood Burning
- Common walls with other units/homes: No Common Walls
Interior area
- Total interior livable area: 1,395 sqft
Property
Parking
- Total spaces: 5
- Parking features: Concrete, Door-Multi, Direct Access, Driveway, Garage Faces Front, Garage, Garage Door Opener
- Attached garage spaces: 2
- Uncovered spaces: 3
Features
- Levels: One
- Stories: 1
- Entry location: 1
- Patio & porch: Concrete, Open, Patio
- Exterior features: Awning(s)
- Has private pool: Yes
- Pool features: In Ground, Pool Cover, Private
- Spa features: None
- Has view: Yes
- View description: Hills
Lot
- Size: 6,900 Square Feet
- Features: Corner Lot, Lawn
Details
- Additional structures: Gazebo, Shed(s)
- Parcel number: 3806702000
- Zoning: R1
- Special conditions: Standard
Construction
Type & style
- Home type: SingleFamily
- Architectural style: Traditional
- Property subtype: Single Family Residence
Materials
- Stucco
- Foundation: Slab
- Roof: Composition,Shingle
Condition
- Updated/Remodeled
- New construction: No
- Year built: 1972
Utilities & green energy
- Electric: Photovoltaics Seller Owned
- Sewer: Public Sewer
- Water: Public
- Utilities for property: Electricity Connected, Natural Gas Connected, Sewer Connected, Water Connected
Green energy
- Energy generation: Solar
Community & HOA
Community
- Features: Street Lights, Suburban, Sidewalks
- Security: Carbon Monoxide Detector(s), Smoke Detector(s)
- Subdivision: Santee
Location
- Region: Santee
Financial & listing details
- Price per square foot: $645/sqft
- Tax assessed value: $917,999
- Annual tax amount: $10,919
- Date on market: 4/18/2024
- Cumulative days on market: 1 day
- Listing terms: Cash,Conventional
- Road surface type: Paved
Price history
| Date | Event | Price |
|---|---|---|
| 5/6/2024 | Sold | $900,000+2.9%$645/sqft |
Source:  CRMLS #PW24077252 Report a problem CRMLS #PW24077252 Report a problem | ||
| 4/19/2024 | Pending sale | $875,000$627/sqft |
Source: CRMLS #PW24077252 Report a problem | ||
| 4/18/2024 | Listed for sale | $875,000+130.3%$627/sqft |
Source: CRMLS #PW24077252 Report a problem | ||
| 7/30/2003 | Sold | $380,000$272/sqft |
Source: Public Record Report a problem | ||
Public tax history
| Year | Property taxes | Tax assessment |
|---|---|---|
| 2025 | $10,919 +72.2% | $917,999 +73.3% |
| 2024 | $6,339 +3.2% | $529,663 +2% |
| 2023 | $6,144 +0.7% | $519,278 +2% |
| 2022 | $6,098 +1.4% | $509,097 +2% |
| 2021 | $6,014 +1.3% | $499,116 +1% |
| 2020 | $5,939 +6.4% | $493,999 +2% |
| 2019 | $5,584 -30.9% | $484,313 +2% |
| 2018 | $8,077 +5.7% | $474,817 +9.2% |
| 2017 | $7,644 +6.5% | $435,000 +8.8% |
| 2016 | $7,178 +56% | $400,000 +2.6% |
| 2015 | $4,600 +11.4% | $390,000 +11.4% |
| 2014 | $4,129 | $350,000 +9% |
| 2013 | -- | $321,000 |
| 2012 | -- | $321,000 |
| 2011 | -- | $321,000 |
| 2010 | -- | $321,000 -8.3% |
| 2009 | -- | $350,000 -14.9% |
| 2008 | -- | $411,322 +2% |
| 2007 | -- | $403,258 +2% |
| 2006 | -- | $395,352 +2% |
| 2005 | -- | $387,600 +2% |
| 2004 | -- | $380,000 +120.6% |
| 2003 | -- | $172,238 +2% |
| 2002 | -- | $168,862 +2% |
| 2001 | -- | $165,552 |
Find assessor info on the county website
Neighborhood: 92071
Nearby homes
- $780,3004 bd2 ba1.3k sqft9461 Cathywood Dr, Santee, CA 92071Off Market
- $860,0003 bd2 ba1.1k sqft9470 Lake Canyon Rd, Santee, CA 92071Sold
- $793,0004 bd2 ba1.4k sqft9468 Lake Canyon Rd, Santee, CA 92071Off Market
- $756,1003 bd2 ba1.2k sqft9459 Cathywood Dr, Santee, CA 92071Off Market
- $722,1002 bd1 ba970 sqft9819 Gandy Ave, Santee, CA 92071Off Market
- $822,7004 bd2 ba1.3k sqft9811 Gandy Ave, Santee, CA 92071Off Market
- $780,1003 bd2 ba1.1k sqft9464 Cathywood Dr, Santee, CA 92071Off Market
- $917,8003 bd2 ba1.8k sqft9466 Lake Canyon Rd, Santee, CA 92071Off Market
Nearby schools
GreatSchools rating
- 7/10Sycamore Canyon Elementary SchoolGrades: K-6Distance: 0.7 mi
- 9/10Carlton Hills Elementary SchoolGrades: K-8Distance: 0.7 mi
- 9/10West Hills High SchoolGrades: 9-12Distance: 1.3 mi
Get a cash offer in 3 minutes
Find out how much your home could sell for in as little as 3 minutes with a no-obligation cash offer.
Estimated market value
$927,400
Get a cash offer in 3 minutes
Find out how much your home could sell for in as little as 3 minutes with a no-obligation cash offer.
Estimated market value
$927,400
- California
- San Diego County
- Santee
- 92071
- 9463 Cathywood Dr
Nearby cities
Nearby zip codes
Other Santee Topics
