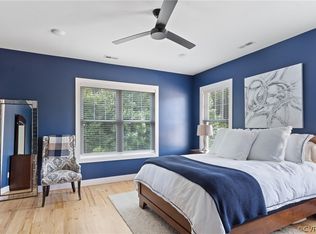
NEW CONSTRUCTION READY IN DECEMBER 2024! Stunningly crafted custom floor plan END UNIT by Eagle Construction is located in highly sought-after community, Creeks Edge at Stony Point! Buyers will enjoy 3 BR, 3.5 BA, 2,587 square feet, hardwood floors, gourmet kitchen and luxurious primary suite. Basement level showcases garage and flex/bonus room with full bath and oversized closet. Retreat upstairs to view chef's kitchens offering quartz counters, 42" Henning Neutral painted maple cabinets, GE stainless steel appliances, and tile backsplash. Adjacent dining area exudes tons of natural light, perfect for hosting family and friends. Expansive family room centers around cozy gas fireplace w/granite surround and decorative mantle. Gorgeous double doors open to rear deck, offering aa fabulous outdoor entertaining space. Third level features convenient laundry room with tile floors. Primary suite is fit for royalty, featuring huge walk-in closet and luxurious en suite bath with dual vanity, private
water closet, and spa-like en suite bath with tile surround and glass enclosure. Additional two bedrooms each offer plush carpet and oversized closet, sharing full bath with tub/shower combo. Located near Stony Point Fashion Park, enjoy state-of-the-art amenities offering resort-style pools, fitness center with cardio theater and clubhouse.
Sold for $633,031
$633,031
9463 Creek Summit Cir #19, Richmond, VA 23235
3beds
2,587sqft
Townhouse, Single Family Residence
Built in 2024
-- sqft lot
$667,100 Zestimate®
$245/sqft
$3,208 Estimated rent
Home value
$667,100
$587,000 - $760,000
$3,208/mo
Zestimate® history
Owner options
List your home for rent
$3,208/mo
Rent Zestimate®
Find your next renter with Zillow Rental Manager. Plus, with online applications, you can quickly screen prospective tenants – for free.
$3,208/mo
Rent Zestimate®
Refinance and save
$4,292/mo
Est. payment
Refinancing to a lower rate could help reduce your monthly payments and save thousands over the life of the loan.
$4,292/mo
Est. payment
Explore your selling options
Work with a Zillow partner agent
Leverage their expertise and Zillow's premium Showcase listings to get your home seen by more buyers.
Get startedList with your own agent
Get your home in front of millions of buyers by listing it on Zillow.
Learn how to do itSell it yourself
Take full control of how buyers see your home on Zillow by listing For Sale by Owner (FSBO).
List your homeWhat's special
Bonus roomPrimary bedroomAdditional bedroomsKitchen with long islandLots of cabinet spaceLaundry roomBack deck
Zillow last checked:
Listing updated:
Listed by:
Lauren Renschler (804)402-4974,
Long & Foster REALTORS,
Kyle Yeatman 804-516-6413,
Long & Foster REALTORS
Bought with:
Acree Abbott, 0225239949
Long & Foster REALTORS
Source: CVRMLS,MLS#: 2416714 Originating MLS: Central Virginia Regional MLS
Originating MLS: Central Virginia Regional MLSFacts & features
Interior
Bedrooms & bathrooms
- Bedrooms: 3
- Bathrooms: 4
- Full bathrooms: 3
- 1/2 bathrooms: 1
Primary bedroom
- Description: large walk in closet, dual vanities
- Level: Second
- Dimensions: 15.0 x 14.0
Bedroom 2
- Description: carpet, hall access bath
- Level: Second
- Dimensions: 13.0 x 12.0
Bedroom 3
- Description: carpet, hall bath access
- Level: Second
- Dimensions: 12.0 x 10.0
Dining room
- Description: tons of light, open to kitchen
- Level: First
- Dimensions: 15.0 x 10.0
Family room
- Description: gas fireplace, access to rear deck, spacious
- Level: First
- Dimensions: 25.0 x 15.0
Other
- Description: Tub & Shower
- Level: Basement
Other
- Description: Tub & Shower
- Level: Second
Half bath
- Level: First
Kitchen
- Description: quartz countertops, ss appliances
- Level: First
- Dimensions: 15.0 x 15.0
Recreation
- Description: full bath and closet with plenty of privacy!
- Level: Basement
- Dimensions: 13.0 x 15.0
Heating
- Electric, Heat Pump, Multi-Fuel, Natural Gas, Zoned
Cooling
- Zoned
Appliances
- Included: Dishwasher, Gas Cooking, Disposal, Gas Water Heater, Microwave, Oven, Tankless Water Heater
- Laundry: Dryer Hookup
Features
- Dining Area, Double Vanity, Fireplace, Granite Counters, Kitchen Island, Bath in Primary Bedroom, Pantry, Recessed Lighting, Walk-In Closet(s)
- Flooring: Ceramic Tile, Partially Carpeted, Wood
- Basement: Full
- Attic: Pull Down Stairs
- Number of fireplaces: 1
- Fireplace features: Gas
Interior area
- Total interior livable area: 2,587 sqft
- Finished area above ground: 2,587
Property
Parking
- Total spaces: 2
- Parking features: Attached, Basement, Garage, Garage Door Opener
- Attached garage spaces: 2
Features
- Levels: Three Or More
- Stories: 3
- Patio & porch: Deck
- Pool features: Above Ground, Pool
- Fencing: None
Details
- Parcel number: C0010491176
- Special conditions: Corporate Listing
Construction
Type & style
- Home type: Townhouse
- Architectural style: Craftsman,Row House
- Property subtype: Townhouse, Single Family Residence
- Attached to another structure: Yes
Materials
- Drywall, Frame, Vinyl Siding
- Roof: Shingle
Condition
- New Construction,Under Construction
- New construction: Yes
- Year built: 2024
Utilities & green energy
- Sewer: Public Sewer
- Water: Public
Community & HOA
Community
- Features: Common Grounds/Area, Clubhouse, Gated, Home Owners Association
- Security: Gated Community, Smoke Detector(s)
- Subdivision: Creeks Edge At Stony Point
HOA
- Has HOA: Yes
- Services included: Clubhouse, Common Areas, Maintenance Structure, Pool(s), Road Maintenance, Snow Removal, Trash
- HOA fee: $300 monthly
Location
- Region: Richmond
Financial & listing details
- Price per square foot: $245/sqft
- Date on market: 9/25/2025
- Ownership: Corporate
- Ownership type: Corporation
Price history
| Date | Event | Price |
|---|---|---|
| 2/21/2025 | Sold | $633,031+1.3%$245/sqft |
Source:  CVRMLS #2416714 Report a problem CVRMLS #2416714 Report a problem | ||
| 10/30/2024 | Pending sale | $624,900$242/sqft |
Source: CVRMLS #2416714 Report a problem | ||
| 6/20/2024 | Listed for sale | $624,900$242/sqft |
Source:  Eagle Construction Report a problem Eagle Construction Report a problem | ||
Public tax history
Tax history is unavailable.
Neighborhood: Stony Point
Nearby homes
- $600,0003 bd4 ba3k sqft9465 Creek Summit Cir, Richmond, VA 23235Sold
- $503,8004 bd4 ba2k sqft9467 Creek Summit Cir, Richmond, VA 23235Off Market

- $633,0313 bd4 ba2k sqft9463 Creek Summit Cir, Richmond, VA 23235Sold
- $561,2834 bd4 ba1.6k sqft9461 Creek Summit Cir, Richmond, VA 23235Sold
- $532,8003 bd3 ba2k sqft9472 Creek Summit Cir, Richmond, VA 23235Off Market
- $583,7003 bd4 ba2k sqft9469 Creek Summit Cir, Richmond, VA 23235Off Market
- $614,9004 bd4 ba2k sqft9459 Creek Summit Cir, Richmond, VA 23235Sold
- $583,0793 bd4 ba2.5k sqft9457 Creek Summit Cir, Richmond, VA 23235Sold
- $554,5003 bd4 ba2k sqft9471 Creek Summit Cir, Richmond, VA 23235Off Market
Nearby schools
GreatSchools rating
- 5/10J.B. Fisher Elementary SchoolGrades: PK-5Distance: 0.4 mi
- 1/10Lucille M. Brown Middle SchoolGrades: 6-8Distance: 3.9 mi
- 2/10Huguenot High SchoolGrades: 9-12Distance: 2.2 mi
Schools provided by the listing agent
- Elementary: Fisher
- Middle: Lucille Brown
- High: Huguenot
Source: CVRMLS. This data may not be complete. We recommend contacting the local school district to confirm school assignments for this home.
Get a cash offer in 3 minutes
Find out how much your home could sell for in as little as 3 minutes with a no-obligation cash offer.
Estimated market value
$667,100
Get a cash offer in 3 minutes
Find out how much your home could sell for in as little as 3 minutes with a no-obligation cash offer.
Estimated market value
$667,100
- Virginia
- Richmond City
- Richmond
- 23235
- Stony Point
- 9463 Creek Summit Cir Unit 19
Nearby cities
Nearby neighborhoods
Nearby zip codes
Other Richmond Topics
