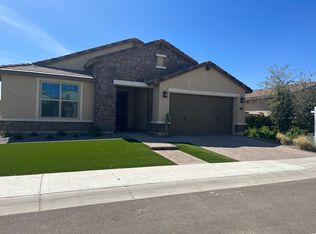
Resort-style backyard steals the show in this move-in ready 4 bed, 3 bath smart home in the exclusive gated Eastmark enclave. Sleek pool w/in-floor cleaning, Baja shelf & color-changing LED, plus turf landscaping, covered patio with gas stub & paver entertaining space. Open-concept interior layout w/10' ceilings, luxury wood-look vinyl throughout & carpeted bedrooms. The kitchen features a gas cooktop + double ovens. Wired speakers in the kitchen & pool-side patio. Multi-slide doors open to a pergola-covered courtyard retreat with gas stub. Automated shades (kitchen/dining). Smart features include a Ring doorbell, smart thermostat, smart lock & smart irrigation timer. Structured wiring for organized connectivity & hardwired options. All bedrooms w/walk-in closets & garage w/mini-split A/C. Eastmark is all about lifestyle, and this home's gated enclave puts you close to the community's top amenities, parks, dining, and recreation. Residents enjoy The 'Mark, the resident-only community hub featuring the Bus Stop game lounge with shuffleboard, skee ball, foosball, pool tables, a giant Scrabble wall, and a toddler play area. The community also offers a resort-style pool experience with a large community pool and a separate toddler pool, creating a true staycation feel close to home.
For outdoor time, Eastmark Great Park is a major neighborhood centerpiece with standout features like the Orange Monster Playground, a shaded splash pad, a lake and pavilion, and large green spaces that host community gatherings and events. The park network also includes additional recreation options such as baseball fields and off-leash dog areas, along with paths that make it easy to walk, jog, or bike through the community.
Eastmark also stands out for unique active amenities you do not find in most neighborhoods, including the discO, an 18-hole disc golf course, and The Deck, a state-of-the-art skate park with pump tracks and areas for different skill levels. Whether you want family-friendly fun, fitness, or weekend activities, the community is designed to keep you busy without needing to leave the neighborhood.
Dining close to home is a real perk too. Steadfast Diner is a neighborhood favorite for classic comfort food with a modern twist, and the Eastmark area continues to grow with more options nearby. When you want even more variety, you are also close to major East Valley destinations for shopping, dining, and entertainment, including SanTan Village, along with family-fun spots like FatCats in Queen Creek for movies, bowling, and arcade-style activities. For seasonal outings and local traditions, Schnepf Farms is a popular nearby destination with events throughout the year.
Sold for $725,000
$725,000
9463 E Theia Drive, Mesa, AZ 85212
4beds
2,429sqft
Single Family Residence
Built in 2019
7,500 Square Feet Lot
$726,700 Zestimate®
$298/sqft
$3,174 Estimated rent
Home value
$726,700
$669,000 - $792,000
$3,174/mo
Zestimate® history
Owner options
List your home for rent
$3,174/mo
Rent Zestimate®
Find your next renter with Zillow Rental Manager. Plus, with online applications, you can quickly screen prospective tenants – for free.
$3,174/mo
Rent Zestimate®
Refinance and save
$4,311/mo
Est. payment
Refinancing to a lower rate could help reduce your monthly payments and save thousands over the life of the loan.
$4,311/mo
Est. payment
Explore your selling options
Work with a Zillow partner agent
Leverage their expertise and Zillow's premium Showcase listings to get your home seen by more buyers.
Get startedList with your own agent
Get your home in front of millions of buyers by listing it on Zillow.
Learn how to do itSell it yourself
Take full control of how buyers see your home on Zillow by listing For Sale by Owner (FSBO).
List your homeWhat's special
Turf landscapingCarpeted bedroomsLuxury wood-look vinyl throughoutResort-style backyard
Zillow last checked:
Listing updated:
Listed by:
Andrew Piane 623-261-4088,
HomeSmart
Bought with:
Jeremiah Santos, SA715498000
HomeSmart
Source: ARMLS,MLS#: 6993566
Facts & features
Interior
Bedrooms & bathrooms
- Bedrooms: 4
- Bathrooms: 3
- Full bathrooms: 3
Heating
- Natural Gas
Cooling
- Central Air, Ceiling Fan(s), Programmable Thmstat
Appliances
- Included: Refrigerator, Built-in Microwave, Dishwasher, Gas Cooktop, Built-In Electric Oven
- Laundry: Inside
Features
- Quartz Countertops, High Speed Internet, Smart Home, Double Vanity, Eat-in Kitchen, Breakfast Bar, Kitchen Island, Pantry, Full Bth Master Bdrm, Separate Shwr & Tub
- Flooring: Carpet, Vinyl
- Windows: Low Emissivity Windows, Double Pane Windows, ENERGY STAR Qualified Windows, Vinyl Frame
- Has basement: No
- Has fireplace: No
Interior area
- Total structure area: 2,429
- Total interior livable area: 2,429 sqft
Property
Parking
- Total spaces: 5
- Parking features: Garage Door Opener, Direct Access
- Garage spaces: 3
- Uncovered spaces: 2
Features
- Stories: 1
- Patio & porch: Covered
- Exterior features: Private Yard
- Has private pool: Yes
- Pool features: Outdoor Pool, Lap
- Spa features: None
- Fencing: Block
Lot
- Size: 7,500 Square Feet
- Features: Sprinklers In Rear, Sprinklers In Front, Desert Front, Synthetic Grass Back, Auto Timer H2O Front, Auto Timer H2O Back
Details
- Parcel number: 31215435
Construction
Type & style
- Home type: SingleFamily
- Property subtype: Single Family Residence
Materials
- Spray Foam Insulation, Stucco, Wood Frame, Low VOC Paint, Low VOC Wood Products, Painted, Low VOC Insulation, Ducts Professionally Air-Sealed
- Roof: Tile
Condition
- Year built: 2019
Details
- Builder name: Meritage Homes
Utilities & green energy
- Sewer: Public Sewer
- Water: City Water
Green energy
- Energy efficient items: Fresh Air Mechanical, Multi-Zones
Community & HOA
Community
- Features: Pool, Pickleball, Lake, Gated, Community Media Room, Tennis Court(s), Playground, Biking/Walking Path, Fitness Center
- Security: Security System Owned
- Subdivision: EASTMARK DU-3 SOUTH PARCEL 3-1
HOA
- Has HOA: Yes
- Services included: Maintenance Grounds
- HOA fee: $125 monthly
- HOA name: Eastmark
- HOA phone: 480-625-4909
- Second HOA fee: $27 monthly
- Second HOA name: Innovation Park
- Second HOA phone: 480-625-4909
Location
- Region: Mesa
Financial & listing details
- Price per square foot: $298/sqft
- Tax assessed value: $549,000
- Annual tax amount: $3,277
- Date on market: 5/1/2026
- Cumulative days on market: 29 days
- Listing terms: Cash,Conventional,FHA,VA Loan
- Ownership: Fee Simple
Price history
| Date | Event | Price |
|---|---|---|
| 4/29/2026 | Sold | $725,000$298/sqft |
Source:  ARMLS #6993566 Report a problem ARMLS #6993566 Report a problem | ||
| 4/4/2026 | Pending sale | $725,000$298/sqft |
Source: ARMLS #6993566 Report a problem | ||
| 3/30/2026 | Price change | $725,000-0.7%$298/sqft |
Source: ARMLS #6993566 Report a problem | ||
| 3/25/2026 | Price change | $730,000-0.7%$301/sqft |
Source: ARMLS #6993566 Report a problem | ||
| 3/16/2026 | Price change | $735,000-1.3%$303/sqft |
Source: ARMLS #6993566 Report a problem | ||
| 3/5/2026 | Listed for sale | $745,000+96.7%$307/sqft |
Source: ARMLS #6993566 Report a problem | ||
| 4/10/2019 | Sold | $378,839$156/sqft |
Source: Public Record Report a problem | ||
Public tax history
| Year | Property taxes | Tax assessment |
|---|---|---|
| 2025 | $2,387 -20% | $54,900 -0.4% |
| 2024 | $2,985 -1.6% | $55,130 +99.2% |
| 2023 | $3,033 -19.5% | $27,674 -22% |
| 2022 | $3,766 +1.1% | $35,460 +11.6% |
| 2021 | $3,724 +252.5% | $31,780 -5.6% |
| 2020 | $1,056 +9.3% | $33,670 +288.4% |
| 2019 | $966 | $8,670 |
Find assessor info on the county website
Neighborhood: 85212
Nearby homes
- $50,2005,750 Square Feet9509 E Theia Dr, Mesa, AZ 85212Off Market
- $51,8005,974 Square Feet9465 E Theia Dr, Mesa, AZ 85212Off Market
- $592,6003 bd3 ba2.2k sqft9459 E Theia Dr, Mesa, AZ 85212Off Market
- $50,2005,750 Square Feet9505 E Theia Dr, Mesa, AZ 85212Off Market
- $980,100-- bd6 ba4.3k sqft9505 E Theia Dr, Mesa, AZ 85212Off Market
- $50,2005,750 Square Feet9513 E Theia Dr, Mesa, AZ 85212Off Market
- $54,9006,400 Square Feet9461 E Theia Dr, Mesa, AZ 85212Off Market
- $504,3003 bd2 ba1.8k sqft9511 E Theia Dr, Mesa, AZ 85212Off Market
Nearby schools
GreatSchools rating
- 8/10Silver Valley ElementaryGrades: PK-6Distance: 0.6 mi
- 6/10Eastmark High SchoolGrades: 7-12Distance: 0.3 mi
Schools provided by the listing agent
- Elementary: Silver Valley Elementary
- Middle: Eastmark High School
- High: Eastmark High School
- District: Queen Creek Unified District
Source: ARMLS. This data may not be complete. We recommend contacting the local school district to confirm school assignments for this home.
Get a cash offer in 3 minutes
Find out how much your home could sell for in as little as 3 minutes with a no-obligation cash offer.
Estimated market value
$726,700
Get a cash offer in 3 minutes
Find out how much your home could sell for in as little as 3 minutes with a no-obligation cash offer.
Estimated market value
$726,700
- Arizona
- Maricopa County
- Mesa
- 85212
- 9463 E Theia Drive
Nearby cities
Nearby neighborhoods
Nearby zip codes
Other Mesa Topics
