Skip main navigation
Sold for $1,250,000
  • $1,250,000

    9463 Equus Circle, Boynton Beach, FL 33472

    5beds
    3,772sqft
    Single Family Residence
    Built in 2010
    0.4 Acres Lot
    $1,325,900 Zestimate®
    $331/sqft
    $7,987 Estimated rent

    Home value

    $1,325,900

    $1.23M - $1.43M

    $7,987/mo

    Zestimate® history
    Loading
    Loading...

    Owner options

    List your home for rent

    $7,987/mo

    Rent Zestimate®

    Find your next renter with Zillow Rental Manager. Plus, with online applications, you can quickly screen prospective tenants – for free.

    Learn more

    $7,987/mo

    Rent Zestimate®

    Refinance and save

    $9,048/mo

    Est. payment

    Refinancing to a lower rate could help reduce your monthly payments and save thousands over the life of the loan.

    See today's rates

    $9,048/mo

    Est. payment

    Explore your selling options

    Work with a Zillow partner agent

    Leverage their expertise and Zillow's premium Showcase listings to get your home seen by more buyers.

    Get started

    List with your own agent

    Get your home in front of millions of buyers by listing it on Zillow.

    Learn how to do it

    Sell it yourself

    Take full control of how buyers see your home on Zillow by listing For Sale by Owner (FSBO).

    List your home

    What's special


    BACK ON MARKET AFTER KITCHEN & MASTER BATH UPGRADE! Come experience this TRULY spectacular estate home. Boasting 5-bedrooms, 4.5 bathrooms, this home offers the perfect blend of country tranquility and modern convenience. Nestled on a sprawling, lakefront lot in a top-rated school district, it provides a sanctuary of comfort, style, and endless possibilities. Unwind in your private paradise. Dive into the sparkling salt-water lagoon-style pool, perfect for family fun or serene relaxation while soaking in the breathtaking lake views. Host unforgettable gatherings on the expansive patio, ideal for barbecues and enjoying the Florida sunshine. (more) Step inside to soaring ceilings, an open floor plan, complete with tons of natural light and partial impact windows and doors; creating a bright and airy atmosphere. Five bedrooms and a loft provide ample space for families, guests, or a dedicated home office. Smart home features, including app-controlled thermostats, garage door opener, and sprinkler system, add convenience and a touch of the future. This meticulously appointed estate home is more than just a place to live; it's a lifestyle. Imagine your days filled with lakeside relaxation, weekend barbecues with loved ones, and the convenience of having everything you need just minutes away.

    Zillow last checked:

    Listing updated:

    Listed by:

    Paul Gregory Lykins 561-267-4284,

    True Floridian Realty

    Bought with:

    Alex Platt, 3240699

    Compass Florida LLC

    Margot Ilana Platt, 3507520

    Compass Florida LLC

    Source: BeachesMLS,MLS#: R10961139MLS LogoOriginating MLS: BeachesMLS

    Facts & features

    Interior

    Bedrooms & bathrooms
    • Bedrooms: 5
    • Bathrooms: 5
    • Full bathrooms: 4
    • 1/2 bathrooms: 1
    • Main level bathrooms: 1
    • Main level bedrooms: 1
    Primary bedroom
    • Level: Main
    • Area: 288
    • Dimensions: 16 X 18
    Primary bedroom
    • Level: Main
    • Area: 288
    • Dimensions: 16 X 18
    Kitchen
    • Level: Main
    • Area: 196
    • Dimensions: 14 X 14
    Kitchen
    • Level: Main
    • Area: 196
    • Dimensions: 14 X 14
    Living room
    • Level: Main
    • Area: 224
    • Dimensions: 16 X 14
    Living room
    • Level: Main
    • Area: 224
    • Dimensions: 16 X 14
    Heating
    • Central
    Cooling
    • Central Air, Ceiling Fan(s), Zoned
    Appliances
    • Included: Dryer, Dishwasher, Disposal, Gas Range, Gas Water Heater, Ice Maker, Microwave, Refrigerator, Water Heater, Washer
    • Laundry: Washer Hookup, Laundry Tub
    Features
    • Breakfast Bar, Built-in Features, Breakfast Area, Bathtub, Closet Cabinetry, Dining Area, Separate/Formal Dining Room, Dual Sinks, Garden Tub/Roman Tub, High Ceilings, Kitchen Island, Pantry, Sitting Area in Primary, Split Bedrooms, Soaking Tub, Separate Shower, Upper Level Primary, Walk-In Closet(s)
    • Flooring: Carpet, Ceramic Tile, Wood
    • Windows: Plantation Shutters
    Interior area
    • Total structure area: 4,966
    • Total interior livable area: 3,772 sqft

    Property

    Parking
    • Total spaces: 3
    • Parking features: Attached, Circular Driveway, Garage, Garage Door Opener, On Street
    • Attached garage spaces: 3
    • Has uncovered spaces: Yes
    Features
    • Levels: Two
    • Stories: 2
    • Entry location: Entry Level Living Area Y
    • Patio & porch: Covered, Open, Patio, Porch, Balcony
    • Exterior features: Built-in Barbecue, Balcony, Barbecue, Outdoor Living Area
    • Has private pool: Yes
    • Pool features: Concrete, In Ground, Association
    • Fencing: Fenced
    • Has view: Yes
    • View description: Lake
    • Has water view: Yes
    • Water view: Lake
    • Waterfront features: Lake Front
    Lot
    • Size: 0.40 Acres
    • Features: 1/4 to 1/2 Acre Lot, Many Trees, Sprinklers Automatic, Sprinkler System
    Details
    • Parcel number: 00424518110001910
    • Zoning: AGR
    • Special conditions: Listed As-Is
    • Horses can be raised: Yes
    • Horse amenities: Pasture, Riding Trail

    Construction

    Type & style
    • Home type: SingleFamily
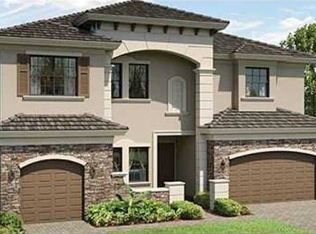
    • Architectural style: Mediterranean
    • Property subtype: Single Family Residence
    Materials
    • Block
    • Roof: Flat
    Condition
    • Resale
    • New construction: No
    • Year built: 2010
    Details
    • Builder model: Christina 3
    • Builder name: GL Homes

    Utilities & green energy

    • Electric: 3 Phase
    • Sewer: Public Sewer
    • Water: Public
    • Utilities for property: Cable Available, Natural Gas Available, Sewer Available, Water Available

    Community & neighborhood

    Security
    • Security features: Security System Owned, Security System, Closed Circuit Camera(s), Gated with Guard, Gated Community, Motion Detectors, Smoke Detector(s), Security Guard
    Community
    • Community features: Home Owners Association, Equestrian Facilities, Gated, Property Manager On-Site, Sidewalks
    Location
    • Region: Boynton Beach
    • Subdivision: EQUUS AGR PUD PH 3

    HOA & financial

    HOA
    • Has HOA: Yes
    • HOA fee: $521 monthly
    • Amenities included: Billiard Room, Clubhouse, Fitness Center, Playground, Pickleball, Pool, Recreation Facilities, Spa/Hot Tub, Sidewalks, Tennis Court(s)
    • Services included: Common Areas, Cable TV, Recreation Facilities, Security, Internet

    Other

    Other facts
    • Listing terms: Cash,Conventional
    • Road surface type: Paved

    Price history

    DateEventPrice
    8/7/2024Sold$1,250,000-5.7%$331/sqft
    Source: BeachesMLS #R10961139 Report a problem
    7/31/2024Pending sale$1,325,000$351/sqft
    Source: BeachesMLS #RX-10961139 Report a problem
    6/23/2024Price change$1,325,000-1.9%$351/sqft
    Source: BeachesMLS #RX-10961139 Report a problem
    6/8/2024Listed for sale$1,350,000$358/sqft
    Source: BeachesMLS #RX-10961139 Report a problem
    5/27/2024Listing removed--
    Source: BeachesMLS #RX-10961139 Report a problem
    4/26/2024Price change$1,350,000-5.3%$358/sqft
    Source: BeachesMLS #RX-10961139 Report a problem
    4/20/2024Price change$1,425,000-1.7%$378/sqft
    Source: BeachesMLS #RX-10961139 Report a problem
    4/7/2024Price change$1,450,000-1.7%$384/sqft
    Source: BeachesMLS #RX-10961139 Report a problem
    2/19/2024Listed for sale$1,475,000+100.7%$391/sqft
    Source: BeachesMLS #RX-10961139 Report a problem
    8/24/2016Sold$735,000-1.9%$195/sqft
    Source: BeachesMLS #R10202423 Report a problem
    7/19/2016Pending sale$749,000$199/sqft
    Source: Equestrian Sotheby's International Realty #Rx-10202423 Report a problem
    6/9/2016Price change$749,000-4.5%$199/sqft
    Source: Equestrian Sotheby's International Realty #Rx-10202423 Report a problem
    5/17/2016Price change$784,000-1.9%$208/sqft
    Source: Equestrian Sotheby's International Realty #Rx-10202423 Report a problem
    1/27/2016Listed for sale$799,000+39%$212/sqft
    Source: Equestrian Sotheby's International Realty #Rx-10202423 Report a problem
    11/9/2010Sold$574,696$152/sqft
    Source: Public Record Report a problem

    Public tax history

    YearProperty taxesTax assessment
    2025$15,655 +80.5%$974,846 +78.7%
    2024$8,671 +2.4%$545,624 +3%
    2023$8,469 +0.7%$529,732 +3%
    2022$8,408 +0.4%$514,303 +3%
    2021$8,378 +0.6%$499,323 +1.4%
    2020$8,328 +1.2%$492,429 +2.3%
    2019$8,232 $481,358 +1.9%
    2018$8,232 +5.2%$472,383 +2.1%
    2017$7,827 +0.9%$462,667 -11.8%
    2016$7,755 -14.5%$524,770 +0.7%
    2015$9,074 -2.7%$521,122 +0.8%
    2014$9,330 +1.3%$516,986 +1.5%
    2013$9,210 -4.3%$509,346 -2.6%
    2012$9,622 +9.5%$522,840 +11.4%
    2011$8,785 +1340.9%$469,482 +1523.6%
    2010$610 -15.1%$28,917 -19%
    2009$718 -79.1%$35,700 -82.2%
    2008$3,431 +54.8%$200,000 +53.8%
    2007$2,216 +70.7%$130,000 +87.6%
    2006$1,298 $69,300

    Find assessor info on the county website

    Neighborhood: 33472

    Nearby schools

    GreatSchools rating
    Schools provided by the listing agent
    • Elementary: Sunset Palms
    • Middle: West Boynton
    • High: Park Vista

    Source: BeachesMLS. This data may not be complete. We recommend contacting the local school district to confirm school assignments for this home.

    Get a cash offer in 3 minutes
    Find out how much your home could sell for in as little as 3 minutes with a no-obligation cash offer.
    Estimated market value
    $1,325,900
    Get a cash offer in 3 minutes
    Find out how much your home could sell for in as little as 3 minutes with a no-obligation cash offer.
    Estimated market value
    $1,325,900