Gorgeous two story home on premium walk-out lot backing to open space with panoramic mountain views! This two-story home has everything you need, with a bright open floor plan upgraded with vinyl plank throughout the main floor, and an abundance of windows streaming natural light throughout. The great room features a spacious dining room opening to the family room and kitchen with subway tile backsplash, granite countertops, 42in cabinets and a large center island overlooking the scenic Rocky Mountains. The main level also includes a study with French doors. Upstairs you will find the primary bedroom with coved ceiling, walk-in closet, and private three quarter bath with custom tile and double sinks. The upper level also includes three secondary bedrooms, a full bath, and a conveniently located laundry room. You will love the walk-out basement that is ready to be conformed to your liking or simply used as extra storage space. Step outside to landscaped yard with privacy fence, covered patio and a deck overlooking expansive open space and mountain views! Located in the wonderful Buffalo Highlands community, close to shopping, restaurants, and major routes for easy commutes. Why buy new, when this rare walk-out on premium lot is ready now!
Sold for $600,000
$600,000
9463 Pitkin Street, Commerce City, CO 80022
4beds
3,452sqft
Single Family Residence
Built in 2018
6,176 Square Feet Lot
$583,100 Zestimate®
$174/sqft
$3,683 Estimated rent
Home value
$583,100
$554,000 - $612,000
$3,683/mo
Zestimate® history
Owner options
List your home for rent
$3,683/mo
Rent Zestimate®
Find your next renter with Zillow Rental Manager. Plus, with online applications, you can quickly screen prospective tenants – for free.
$3,683/mo
Rent Zestimate®
Refinance and save
$3,502/mo
Est. payment
Refinancing to a lower rate could help reduce your monthly payments and save thousands over the life of the loan.
$3,502/mo
Est. payment
Explore your selling options
Work with a Zillow partner agent
Leverage their expertise and Zillow's premium Showcase listings to get your home seen by more buyers.
Get startedList with your own agent
Get your home in front of millions of buyers by listing it on Zillow.
Learn how to do itSell it yourself
Take full control of how buyers see your home on Zillow by listing For Sale by Owner (FSBO).
List your homeWhat's special
Mountain viewsRocky mountainsPrivacy fenceClose to shoppingExpansive open spaceFrench doorsCustom tile
Zillow last checked:
Listing updated:
Listed by:
Team Lassen 303-668-7007 info@teamlassen.com,
MB Team Lassen
Bought with:
Tegan Davis, 100068820
Your Castle Real Estate Inc
Source: REcolorado as distributed by MLS GRID,MLS#: 8524997
Facts & features
Interior
Bedrooms & bathrooms
- Bedrooms: 4
- Bathrooms: 3
- Full bathrooms: 1
- 3/4 bathrooms: 1
- 1/2 bathrooms: 1
- Main level bathrooms: 1
Primary bedroom
- Description: Primary Bedroom With Private Bathroom
- Level: Upper
Bedroom
- Description: Second Bedroom On Upper
- Level: Upper
Bedroom
- Description: Third Bedroom On Upper
- Level: Upper
Bedroom
- Description: Fourth Bedroom On Upper
- Level: Upper
Primary bathroom
- Description: Primary Bathroom With Dual Sinks And Walk-In Closet
- Level: Upper
Bathroom
- Description: Powder On Main
- Level: Main
Bathroom
- Description: Full Bathroom With Dual Sinks And Shower/Tub Combo
- Level: Upper
Den
- Description: Den With Double Doors On Main
- Level: Main
Family room
- Description: Bright And Open Family Room On Main
- Level: Main
Kitchen
- Description: Eat-In Kitchen With Ss Appliances, Pendant Lighting, Pantry, And Granite Countertops
- Level: Main
Laundry
- Description: Laundry With Shelving On Upper
- Level: Upper
Heating
- Forced Air, Natural Gas, Solar
Cooling
- Central Air
Appliances
- Included: Dishwasher, Disposal, Dryer, Microwave, Oven, Range, Refrigerator, Washer
- Laundry: In Unit
Features
- Ceiling Fan(s), Eat-in Kitchen, High Ceilings, Open Floorplan, Pantry, Walk-In Closet(s)
- Flooring: Carpet, Vinyl
- Basement: Walk-Out Access
Interior area
- Total structure area: 3,452
- Total interior livable area: 3,452 sqft
- Finished area above ground: 2,436
- Finished area below ground: 0
Property
Parking
- Total spaces: 2
- Parking features: Garage - Attached
- Attached garage spaces: 2
Features
- Levels: Two
- Stories: 2
- Patio & porch: Covered, Patio
- Exterior features: Balcony, Private Yard, Rain Gutters
- Fencing: Full
- Has view: Yes
- View description: Mountain(s)
Lot
- Size: 6,176 Square Feet
- Features: Open Space
- Residential vegetation: Grassed
Details
- Parcel number: R0191127
- Special conditions: Standard
Construction
Type & style
- Home type: SingleFamily
- Property subtype: Single Family Residence
Materials
- Frame
- Roof: Composition
Condition
- Updated/Remodeled
- Year built: 2018
Utilities & green energy
- Sewer: Public Sewer
- Water: Public
Community & HOA
Community
- Security: Smart Cameras, Video Doorbell
- Subdivision: Buffalo Highlands
HOA
- Has HOA: Yes
- Amenities included: Park, Trail(s)
- Services included: Maintenance Grounds
- HOA name: Buffalo Highlands HOA
- HOA phone: 720-541-7725
Location
- Region: Commerce City
Financial & listing details
- Price per square foot: $174/sqft
- Tax assessed value: $564,000
- Annual tax amount: $6,651
- Date on market: 3/28/2024
- Listing terms: Cash,Conventional,FHA,VA Loan
- Exclusions: Freezer And Refrigerator In Basement, Refrigerator In Garage, Hot Tub, Red Washer And Dryer.
- Ownership: Individual
Price history
| Date | Event | Price |
|---|---|---|
| 5/6/2024 | Sold | $600,000-4%$174/sqft |
Source:  REcolorado as distributed by MLS GRID #8524997 Report a problem REcolorado as distributed by MLS GRID #8524997 Report a problem | ||
| 4/8/2024 | Pending sale | $625,000$181/sqft |
Source: REcolorado as distributed by MLS GRID #8524997 Report a problem | ||
| 3/28/2024 | Listed for sale | $625,000-3.1%$181/sqft |
Source: REcolorado as distributed by MLS GRID #8524997 Report a problem | ||
| 3/21/2024 | Listing removed | -- |
Source:  IRES as distributed by MLS GRID #1001163 Report a problem IRES as distributed by MLS GRID #1001163 Report a problem | ||
| 2/29/2024 | Price change | $645,000-0.8%$187/sqft |
Source: IRES as distributed by MLS GRID #1001163 Report a problem | ||
| 2/2/2024 | Price change | $650,000-4.4%$188/sqft |
Source: IRES as distributed by MLS GRID #1001163 Report a problem | ||
| 1/29/2024 | Price change | $680,000-2.4%$197/sqft |
Source: IRES as distributed by MLS GRID #1001163 Report a problem | ||
| 1/5/2024 | Listed for sale | $697,000+6.5%$202/sqft |
Source: IRES as distributed by MLS GRID #1001163 Report a problem | ||
| 7/29/2022 | Sold | $654,350+37.8%$190/sqft |
Source: Public Record Report a problem | ||
| 9/9/2018 | Listing removed | $474,800$138/sqft |
Source: COLDWELL BANKER RESIDENTIAL 24 #8758606 Report a problem | ||
| 8/28/2018 | Pending sale | $474,800$138/sqft |
Source: COLDWELL BANKER RESIDENTIAL 24 #8758606 Report a problem | ||
| 8/28/2018 | Listed for sale | $474,800+2.2%$138/sqft |
Source: COLDWELL BANKER RESIDENTIAL 24 #8758606 Report a problem | ||
| 8/2/2018 | Sold | $464,800-2.1%$135/sqft |
Source: Public Record Report a problem | ||
| 7/3/2018 | Pending sale | $474,900$138/sqft |
Source: RE/MAX Masters Millennium #3348508 Report a problem | ||
| 6/1/2018 | Price change | $474,900-1.2%$138/sqft |
Source: Lennar Report a problem | ||
| 5/22/2018 | Price change | $480,800+1.3%$139/sqft |
Source: Lennar Report a problem | ||
| 5/22/2018 | Pending sale | $474,800-0.8%$138/sqft |
Source: Lennar Report a problem | ||
| 5/10/2018 | Price change | $478,800+0.8%$139/sqft |
Source: Lennar Report a problem | ||
| 4/30/2018 | Pending sale | $474,800$138/sqft |
Source: COLDWELL BANKER RESIDENTIAL 24 #8758606 Report a problem | ||
| 3/20/2018 | Price change | $474,800+1%$138/sqft |
Source: COLDWELL BANKER RESIDENTIAL 24 #8758606 Report a problem | ||
| 2/27/2018 | Listed for sale | $470,300$136/sqft |
Source: COLDWELL BANKER RESIDENTIAL 24 #8758606 Report a problem | ||
Public tax history
| Year | Property taxes | Tax assessment |
|---|---|---|
| 2025 | $7,490 +2.7% | $35,250 -12.1% |
| 2024 | $7,296 +9.7% | $40,120 |
| 2023 | $6,651 +1.4% | $40,120 +28.4% |
| 2022 | $6,557 | $31,240 -2.8% |
| 2021 | -- | $32,130 +0.6% |
| 2020 | $6,070 | $31,940 -0.1% |
| 2019 | $6,070 +76.6% | $31,980 +84.6% |
| 2018 | $3,437 | $17,320 +862.2% |
| 2017 | $3,437 | $1,800 |
Find assessor info on the county website
Neighborhood: 80022
Nearby homes
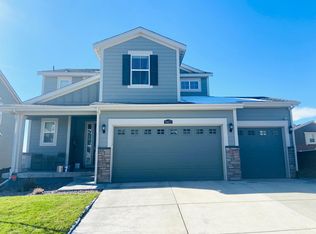
- $581,3004 bd3 ba2.9k sqft9473 Pitkin St, Commerce City, CO 80022Off Market
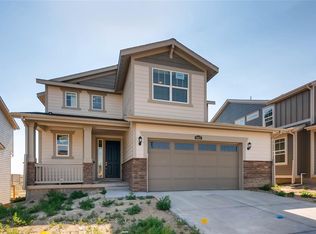
- $593,4004 bd3 ba2.9k sqft9453 Pitkin St, Commerce City, CO 80022Off Market
- $568,3004 bd3 ba2.3k sqft9443 Pitkin St, Commerce City, CO 80022Off Market

- $587,5004 bd3 ba3.4k sqft17080 E 95th Ave, Commerce City, CO 80022Off Market
- $577,0004 bd3 ba3.4k sqft17021 E 95th Pl, Commerce City, CO 80022Sold
- $586,3005 bd3 ba2.2k sqft9433 Pitkin St, Commerce City, CO 80022Off Market
- $572,6004 bd4 ba2.9k sqft17040 E 95th Ave, Commerce City, CO 80022Off Market
- $541,7004 bd3 ba2.9k sqft9464 Pitkin St, Commerce City, CO 80022Off Market
Nearby schools
GreatSchools rating
- 4/10Southlawn Elementary SchoolGrades: PK-5Distance: 0.9 mi
- 1/10Otho E Stuart Middle SchoolGrades: 6-8Distance: 1.2 mi
- 5/10Prairie View High SchoolGrades: 9-12Distance: 4.3 mi
Schools provided by the listing agent
- Elementary: Second Creek
- Middle: Otho Stuart
- High: Prairie View
- District: School District 27-J
Source: REcolorado as distributed by MLS GRID. This data may not be complete. We recommend contacting the local school district to confirm school assignments for this home.
Get a cash offer in 3 minutes
Find out how much your home could sell for in as little as 3 minutes with a no-obligation cash offer.
Estimated market value
$583,100
Get a cash offer in 3 minutes
Find out how much your home could sell for in as little as 3 minutes with a no-obligation cash offer.
Estimated market value
$583,100
- Colorado
- Adams County
- Commerce City
- 80022
- 9463 Pitkin Street
Nearby cities
Nearby zip codes
Other Commerce City Topics
