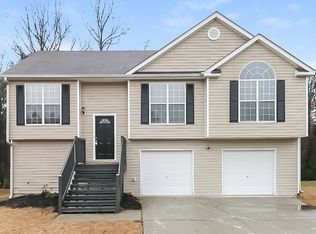
Discover the potential in this 3-bedroom, 2.5-bath split-level home offering over 1,700 sq. ft. of living space. Perfect for investors seeking their next fix-and-flip or buy-and-hold opportunity, as well as owner-occupants with vision, this property presents endless possibilities to customize and add value. The split-level design provides flexible living areas, generous bedroom sizes, and a layout ideal for modern updates. With strong rental and resale potential in the area, this home is an excellent option for those looking to build equity through renovation. Whether you’re an investor or a first-time homebuyer ready to take on a project, this property offers a fantastic opportunity to create a beautiful, personalized living space. Don’t miss your chance to secure this promising investment—schedule your tour today.
Closed
$195,000
9463 Rollinghills Dr, Jonesboro, GA 30238
3beds
1,780sqft
Single Family Residence, Residential
Built in 2001
1,132 Square Feet Lot
$223,300 Zestimate®
$110/sqft
$1,970 Estimated rent
Home value
$223,300
$197,000 - $246,000
$1,970/mo
Zestimate® history
Owner options
List your home for rent
$1,970/mo
Rent Zestimate®
Find your next renter with Zillow Rental Manager. Plus, with online applications, you can quickly screen prospective tenants – for free.
$1,970/mo
Rent Zestimate®
Refinance and save
$1,310/mo
Est. payment
Refinancing to a lower rate could help reduce your monthly payments and save thousands over the life of the loan.
$1,310/mo
Est. payment
Explore your selling options
Work with a Zillow partner agent
Leverage their expertise and Zillow's premium Showcase listings to get your home seen by more buyers.
Get startedList with your own agent
Get your home in front of millions of buyers by listing it on Zillow.
Learn how to do itSell it yourself
Take full control of how buyers see your home on Zillow by listing For Sale by Owner (FSBO).
List your homeWhat's special
Zillow last checked:
Listing updated:
Listed by:
Nicole Thornton,
Century 21 Results
Bought with:
Hunter Fendley
Main Street Renewal, LLC.
Source: FMLS GA,MLS#: 7686033
Facts & features
Interior
Bedrooms & bathrooms
- Bedrooms: 3
- Bathrooms: 3
- Full bathrooms: 2
- 1/2 bathrooms: 1
Rooms
- Room types: Attic
Primary bedroom
- Features: None
- Level: None
Bedroom
- Features: None
Primary bathroom
- Features: Separate Tub/Shower
Dining room
- Features: Separate Dining Room
Kitchen
- Features: Eat-in Kitchen, Pantry
Heating
- Forced Air
Cooling
- Ceiling Fan(s), Central Air
Appliances
- Included: Other
- Laundry: Other
Features
- Other
- Flooring: None
- Windows: None
- Basement: None
- Number of fireplaces: 1
- Fireplace features: Other Room
- Common walls with other units/homes: No Common Walls
Interior area
- Total structure area: 1,780
- Total interior livable area: 1,780 sqft
- Finished area above ground: 0
- Finished area below ground: 0
Property
Parking
- Total spaces: 2
- Parking features: Driveway, Garage
- Garage spaces: 2
- Has uncovered spaces: Yes
Accessibility
- Accessibility features: None
Features
- Levels: Two
- Stories: 2
- Patio & porch: Deck
- Exterior features: None
- Pool features: None
- Spa features: None
- Fencing: None
- Has view: Yes
- View description: Other
- Waterfront features: None
- Body of water: None
Lot
- Size: 1,132 Square Feet
- Dimensions: 160x160
- Features: Back Yard
Details
- Additional structures: None
- Parcel number: 05209C A069
- Other equipment: None
- Horse amenities: None
Construction
Type & style
- Home type: SingleFamily
- Architectural style: Traditional
- Property subtype: Single Family Residence, Residential
Materials
- Vinyl Siding
- Foundation: Slab
- Roof: Shingle
Condition
- Fixer
- New construction: No
- Year built: 2001
Utilities & green energy
- Electric: None
- Sewer: Public Sewer
- Water: Public
- Utilities for property: None
Green energy
- Energy efficient items: None
- Energy generation: None
Community & HOA
Community
- Features: None
- Security: None
- Subdivision: Poston Oaks
HOA
- Has HOA: No
Location
- Region: Jonesboro
Financial & listing details
- Price per square foot: $110/sqft
- Tax assessed value: $276,200
- Annual tax amount: $3,908
- Date on market: 11/26/2025
- Cumulative days on market: 8 days
- Listing terms: Cash,FHA 203(k),Other
- Road surface type: Asphalt
Price history
| Date | Event | Price |
|---|---|---|
| 1/5/2026 | Sold | $195,000$110/sqft |
Source:  FMLS GA #7686033 Report a problem FMLS GA #7686033 Report a problem | ||
| 12/5/2025 | Pending sale | $195,000$110/sqft |
Source:  GAMLS #10649859 Report a problem GAMLS #10649859 Report a problem | ||
| 11/26/2025 | Listed for sale | $195,000+42.6%$110/sqft |
Source: FMLS GA #7686033 Report a problem | ||
| 9/4/2001 | Sold | $136,700$77/sqft |
Source: Public Record Report a problem | ||
Public tax history
| Year | Property taxes | Tax assessment |
|---|---|---|
| 2025 | $3,886 -0.6% | $110,480 +1.2% |
| 2024 | $3,908 +20.1% | $109,200 -6.7% |
| 2023 | $3,254 -1.2% | $117,080 +25.9% |
| 2022 | $3,295 +46.2% | $93,000 +40.7% |
| 2021 | $2,255 +9.3% | $66,120 +9.1% |
| 2020 | $2,063 +16.6% | $60,631 -53.9% |
| 2019 | $1,769 +0.4% | $131,611 +150.8% |
| 2018 | $1,762 +37.5% | $52,478 +29.4% |
| 2017 | $1,282 +20.9% | $40,569 +15.5% |
| 2016 | $1,060 | $35,128 |
| 2015 | $1,060 +24.1% | -- |
| 2014 | $855 +53.5% | $23,200 |
| 2013 | $557 +15.2% | -- |
| 2012 | $483 -65.4% | -- |
| 2011 | $1,397 +6.7% | -- |
| 2010 | $1,309 -21% | -- |
| 2009 | $1,656 +14.3% | -- |
| 2008 | $1,448 -3.5% | -- |
| 2007 | $1,500 +2.2% | -- |
| 2006 | $1,468 +28.4% | -- |
| 2005 | $1,143 -28% | -- |
| 2003 | $1,587 +5.6% | -- |
| 2002 | $1,504 +525.1% | -- |
| 2001 | $241 | -- |
Find assessor info on the county website
Neighborhood: 30238
Nearby homes
- $222,1004 bd3 ba1.2k sqft9471 Rollinghills Dr, Jonesboro, GA 30238Off Market

- $246,0233 bd3 ba1.7k sqft9455 Rollinghills Dr, Jonesboro, GA 30238Sold

- $221,0003 bd3 ba1.5k sqft9479 Rollinghills Dr, Jonesboro, GA 30238Off Market

- $2,1654 bd3 ba1.7k sqft9447 Rollinghills Dr, Jonesboro, GA 30238For Rent
- $204,8004 bd3 ba1.2k sqft9447 Rollinghills Dr #43, Jonesboro, GA 30238Off Market
- $247,6003 bd2 ba1.5k sqft9462 Rollinghills Dr, Jonesboro, GA 30238Off Market
- $221,5003 bd3 ba2k sqft9472 Rollinghills Dr, Jonesboro, GA 30238Off Market
- $228,4003 bd2 ba1.5k sqft9454 Rollinghills Dr, Jonesboro, GA 30238Off Market
Nearby schools
GreatSchools rating
- 5/10Brown Elementary SchoolGrades: PK-5Distance: 0.3 mi
- 4/10Mundys Mill Middle SchoolGrades: 6-8Distance: 0.8 mi
- 3/10Mundy's Mill High SchoolGrades: 9-12Distance: 1.5 mi
Schools provided by the listing agent
- Elementary: Brown - Clayton
- Middle: Mundys Mill
- High: Mundys Mill
Source: FMLS GA. This data may not be complete. We recommend contacting the local school district to confirm school assignments for this home.
Get a cash offer in 3 minutes
Find out how much your home could sell for in as little as 3 minutes with a no-obligation cash offer.
Estimated market value
$223,300
Get a cash offer in 3 minutes
Find out how much your home could sell for in as little as 3 minutes with a no-obligation cash offer.
Estimated market value
$223,300
- Georgia
- Clayton County
- Jonesboro
- 30238
- 9463 Rollinghills Dr
Nearby cities
Nearby neighborhoods
Nearby zip codes
Other Jonesboro Topics
