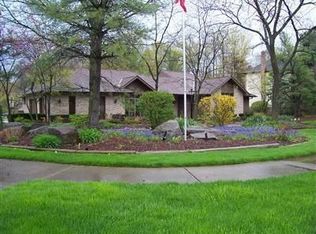
This exceptional Tudor has it all - curb appeal, designer kitchen, updated interior decor, remodeled baths, great floor plan, generous room sizes, walk-out basement, beautiful setting, & a super neighborhood with sidewalks! Front door opens to huge, 2-story Foyer w/curved staircase. Large Living Room to the left features crown molding & bow window. Living Room opens to formal Dining Room w/bayed area that extends toward back. The dream Kitchen was artfully designed by Breit's w/maple cabinets, granite counters, tiled backsplash, center island w/stovetop, double oven, ss appliances, pantry, & spacious eat-in area that opens to back Deck. Adjacent and open to the Kitchen is the Family Room w/gas Fireplace, skylights, & bay window. Powder Room, Den & Laundry/Mud Room complete the first floor. Upstairs, the Master Bedroom has high, tray ceiling w/fan. Remodeled & vaulted Master Bath features dual sinks, soaking tub, separate shower & skylight. The other 3 Bedrooms are roomy & equipped w/ceiling fans. One has access to family bath. The Lower Level is a walkout and ready to be finished to your specs. Recently enhanced backyard landscaping. Conveniently located near downtown Brecksville, Community Center & Library, as well as Metropark.
This property is not currently displayed as for sale or rent on Zillow. This may be different from what's on other websites or public sources.