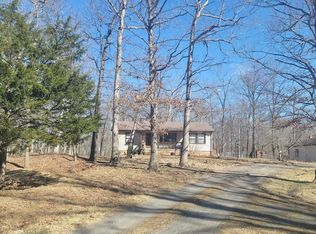
Welcome to your serene retreat nestled on a private 2.71-acre lot with direct access to Rt. 28. This meticulously updated ranch-style property offers the perfect blend of modern amenities and tranquil living. As you step inside, you're greeted by 12 x 12 tile floors flowing into the warmth of bamboo flooring that flows seamlessly throughout the main level and into the spacious primary bedroom. The primary bathroom is a luxurious oasis, featuring 12 x 24 porcelain tile from floor to ceiling, adorned with a marble mosaic shower accent and a river rock shower floor. Unwind after a long day in the large soaking tub, completing your spa-like experience. For added convenience, the hall bathroom boasts porcelain tile from floor to ceiling and dual sinks, ensuring ample space for the whole family. The heart of the home is the newly renovated kitchen, equipped with top-of-the-line appliances and stylish cabinets, providing both functionality and aesthetic appeal for all your culinary endeavors. During cooler months, cozy up by the wood stove, which not only adds charm to the space but also efficiently blows heat into vents, ensuring comfortable temperatures throughout the entire house. Well pressure pump replaced in 2024, ensuring reliable water supply. The exterior of the property boasts updates as well, with a newly poured concrete porch in 2024. As well as roof, siding, and Anderson windows all installed in 2020, offering peace of mind and enhancing the property's curb appeal. New HVAC system installed in 2020 for optimal comfort year-round. With its unbeatable combination of modern upgrades, serene surroundings, and convenient location, this ranch-style property is ready to welcome you home. Don't miss your chance to experience the epitome of comfortable living in this idyllic setting.
Sold for $507,000
$507,000
9463 Tapp Hollow Ln, Catlett, VA 20119
3beds
1,610sqft
Single Family Residence
Built in 1983
2.71 Acres Lot
$549,200 Zestimate®
$315/sqft
$2,679 Estimated rent
Home value
$549,200
$522,000 - $577,000
$2,679/mo
Zestimate® history
Owner options
List your home for rent
$2,679/mo
Rent Zestimate®
Find your next renter with Zillow Rental Manager. Plus, with online applications, you can quickly screen prospective tenants – for free.
$2,679/mo
Rent Zestimate®
Refinance and save
$3,106/mo
Est. payment
Refinancing to a lower rate could help reduce your monthly payments and save thousands over the life of the loan.
$3,106/mo
Est. payment
Explore your selling options
Work with a Zillow partner agent
Leverage their expertise and Zillow's premium Showcase listings to get your home seen by more buyers.
Get startedList with your own agent
Get your home in front of millions of buyers by listing it on Zillow.
Learn how to do itSell it yourself
Take full control of how buyers see your home on Zillow by listing For Sale by Owner (FSBO).
List your homeWhat's special
Zillow last checked:
Listing updated:
Listed by:
Jennifer Galliher 571-528-5210,
Pearson Smith Realty, LLC
Bought with:
Iusra Saleh, 0225257116
Keller Williams Realty/Lee Beaver & Assoc.
Source: Bright MLS,MLS#: VAFQ2012296
Facts & features
Interior
Bedrooms & bathrooms
- Bedrooms: 3
- Bathrooms: 2
- Full bathrooms: 2
- Main level bathrooms: 2
- Main level bedrooms: 3
Basement
- Area: 1610
Heating
- Heat Pump, Wood Stove, Electric
Cooling
- Ceiling Fan(s), Central Air, Electric
Appliances
- Included: Microwave, Dishwasher, Ice Maker, Refrigerator, Oven/Range - Electric, Cooktop, Water Heater, Exhaust Fan, Stainless Steel Appliance(s), Electric Water Heater
Features
- Breakfast Area, Combination Kitchen/Dining, Dining Area, Entry Level Bedroom, Family Room Off Kitchen, Open Floorplan, Eat-in Kitchen, Kitchen - Table Space, Primary Bath(s), Recessed Lighting, Soaking Tub
- Flooring: Wood
- Basement: Connecting Stairway,Full,Interior Entry,Walk-Out Access
- Has fireplace: No
Interior area
- Total structure area: 3,220
- Total interior livable area: 1,610 sqft
- Finished area above ground: 1,610
Property
Parking
- Parking features: Driveway
- Has uncovered spaces: Yes
Accessibility
- Accessibility features: None
Features
- Levels: Two
- Stories: 2
- Patio & porch: Deck
- Exterior features: Balcony
- Pool features: None
Lot
- Size: 2.71 Acres
Details
- Additional structures: Above Grade, Below Grade
- Parcel number: 7921087426
- Zoning: RA
- Special conditions: Standard
Construction
Type & style
- Home type: SingleFamily
- Architectural style: Raised Ranch/Rambler
- Property subtype: Single Family Residence
Materials
- Foundation: Concrete Perimeter, Block
- Roof: Composition,Shingle
Condition
- New construction: No
- Year built: 1983
Utilities & green energy
- Sewer: On Site Septic, Septic = # of BR
- Water: Well, Private
Community & HOA
Community
- Security: Main Entrance Lock, Smoke Detector(s)
- Subdivision: None Available
HOA
- Has HOA: No
Location
- Region: Catlett
Financial & listing details
- Price per square foot: $315/sqft
- Tax assessed value: $334,100
- Annual tax amount: $3,017
- Date on market: 5/15/2024
- Listing agreement: Exclusive Right To Sell
- Ownership: Fee Simple
Price history
| Date | Event | Price |
|---|---|---|
| 6/20/2024 | Sold | $507,000+19.3%$315/sqft |
Source:  Bright MLS #VAFQ2012296 Report a problem Bright MLS #VAFQ2012296 Report a problem | ||
| 5/20/2024 | Contingent | $424,900$264/sqft |
Source: Bright MLS #VAFQ2012296 Report a problem | ||
| 5/15/2024 | Listed for sale | $424,900+962.3%$264/sqft |
Source: Bright MLS #VAFQ2012296 Report a problem | ||
| 3/13/2019 | Sold | $40,000$25/sqft |
Source: Public Record Report a problem | ||
| 11/15/2017 | Sold | $40,000$25/sqft |
Source: Public Record Report a problem | ||
Public tax history
| Year | Property taxes | Tax assessment |
|---|---|---|
| 2025 | $3,231 +2.5% | $334,100 |
| 2024 | $3,151 +4.4% | $334,100 |
| 2023 | $3,017 | $334,100 |
| 2022 | $3,017 +30.5% | $334,100 +43.7% |
| 2021 | $2,311 | $232,500 |
| 2020 | -- | $232,500 |
| 2019 | $2,297 | $232,500 |
| 2018 | $2,297 | $232,500 +22.2% |
| 2016 | -- | $190,200 |
| 2015 | -- | $190,200 |
| 2014 | -- | $190,200 -13.1% |
| 2013 | -- | $218,800 |
| 2012 | -- | $218,800 |
| 2011 | -- | $218,800 |
| 2010 | -- | $218,800 -24.4% |
| 2009 | -- | $289,600 |
| 2008 | -- | $289,600 |
| 2007 | -- | $289,600 |
| 2005 | -- | $289,600 +105.2% |
| 2004 | -- | $141,100 |
| 2003 | -- | $141,100 |
| 2002 | -- | $141,100 +21.4% |
| 2001 | -- | $116,200 |
| 2000 | -- | $116,200 |
Find assessor info on the county website
Neighborhood: 20119
Nearby homes
- $445,0003 bd2 ba1.1k sqft9469 Tapp Hollow Ln, Catlett, VA 20119Off Market
- $845,500-- bd0 ba-- sqft4002 Catlett Rd, Catlett, VA 20119Off Market
- $310,0002 bd2 ba1.6k sqft3992 Catlett Rd, Catlett, VA 20119Sold
- $1,161,5004 bd3 ba728 sqft4054 Catlett Rd, Catlett, VA 20119Off Market
- $1,115,7003 bd1 ba1.6k sqft3916 Catlett Rd, Catlett, VA 20119Off Market
- $628,9004 bd3 ba2.2k sqft9513 Bastable Mill Rd, Catlett, VA 20119Off Market
- $710,9003 bd2 ba1.9k sqft3912 Catlett Rd, Catlett, VA 20119Off Market
- $684,9003 bd1 ba1.9k sqft4015 Catlett Rd, Catlett, VA 20119Off Market
Nearby schools
GreatSchools rating
- 4/10H.M. Pearson Elementary SchoolGrades: PK-5Distance: 0.7 mi
- 3/10Cedar Lee Middle SchoolGrades: 6-8Distance: 7.2 mi
- 6/10Liberty High SchoolGrades: 9-12Distance: 6.5 mi
Schools provided by the listing agent
- Elementary: H.m. Pearson
- District: Fauquier County Public Schools
Source: Bright MLS. This data may not be complete. We recommend contacting the local school district to confirm school assignments for this home.
Get a cash offer in 3 minutes
Find out how much your home could sell for in as little as 3 minutes with a no-obligation cash offer.
Estimated market value
$549,200
Get a cash offer in 3 minutes
Find out how much your home could sell for in as little as 3 minutes with a no-obligation cash offer.
Estimated market value
$549,200
- Virginia
- Fauquier County
- Catlett
- 20119
- 9463 Tapp Hollow Ln
Nearby cities
Nearby zip codes
Other Catlett Topics
