INVESTORS WELCOME! THE BEST VIEW IN THE COMPLEX OVERLOOKING THE POOL! PRIME MUCH SOUGHT AFTER 2ND FLOOR LOCATION. 2 YEAR NEW FURNACE. NEWER LG OVEN/RANGE, BUILT-IN MICROWAVE & DISHWASHER. GORGEOUS DESIGNER PLANK, MOCHA WOOD FLOORS THROUGHOUT. NEWLY REMODELED BATHROOM WITH SUBWAY TILE SHOWER WALLS, VANITY, MARBLE TOP, MIRROR, FAUCET & CERAMIC TILE FLOORING. RESERVED PARKING SPACE #148 RIGHT NEAR THE BACK DOOR. OLYMPIC SIZED POOL TOO, KIDDIE POOL TOO. STORAGE LOCKER. INEXPENSIVE COIN-OP LAUNDRY. ENJOY ELABORATE CLUBHOUSE, TENNIS & BASKETBALL COURTS, WHIRLPOOL/HOT TUB & SAUNA. PLAYGROUND, WALKING PATH, LAKE & MORE.
Closed
$226,000
9464 Bay Colony Dr APT 2N, Des Plaines, IL 60016
2beds
1,100sqft
Condominium, Single Family Residence
Built in 1974
-- sqft lot
$242,300 Zestimate®
$205/sqft
$1,827 Estimated rent
Home value
$242,300
$216,000 - $271,000
$1,827/mo
Zestimate® history
Owner options
List your home for rent
$1,827/mo
Rent Zestimate®
Find your next renter with Zillow Rental Manager. Plus, with online applications, you can quickly screen prospective tenants – for free.
$1,827/mo
Rent Zestimate®
Refinance and save
$2,054/mo
Est. payment
Refinancing to a lower rate could help reduce your monthly payments and save thousands over the life of the loan.
$2,054/mo
Est. payment
Explore your selling options
Work with a Zillow partner agent
Leverage their expertise and Zillow's premium Showcase listings to get your home seen by more buyers.
Get startedList with your own agent
Get your home in front of millions of buyers by listing it on Zillow.
Learn how to do itSell it yourself
Take full control of how buyers see your home on Zillow by listing For Sale by Owner (FSBO).
List your homeWhat's special
Kiddie poolOlympic sized poolMarble topNewly remodeled bathroomBuilt-in microwaveOverlooking the poolMedicine cabinet
Zillow last checked:
Listing updated:
Listed by:
Greg Martin 847-274-6190,
Coldwell Banker Realty
Bought with:
Arlene Zingsheim
Keller Williams Realty Ptnr,LL
Source: MRED as distributed by MLS GRID,MLS#: 12322507
Facts & features
Interior
Bedrooms & bathrooms
- Bedrooms: 2
- Bathrooms: 1
- Full bathrooms: 1
Rooms
- Room types: No additional rooms
Primary bedroom
- Features: Flooring (Carpet), Window Treatments (Curtains/Drapes)
- Level: Second
- Area: 156 Square Feet
- Dimensions: 13X12
Bedroom 2
- Features: Flooring (Carpet), Window Treatments (Curtains/Drapes)
- Level: Second
- Area: 132 Square Feet
- Dimensions: 12X11
Dining room
- Features: Flooring (Wood Laminate)
- Level: Second
- Area: 110 Square Feet
- Dimensions: 11X10
Kitchen
- Features: Kitchen (Eating Area-Table Space), Flooring (Wood Laminate), Window Treatments (Blinds)
- Level: Second
- Area: 132 Square Feet
- Dimensions: 12X11
Living room
- Features: Flooring (Wood Laminate), Window Treatments (Curtains/Drapes)
- Level: Second
- Area: 286 Square Feet
- Dimensions: 22X13
Heating
- Electric, Forced Air
Cooling
- Central Air
Appliances
- Included: Range, Microwave, Dishwasher, Refrigerator, Cooktop, Oven, Range Hood, Electric Water Heater
- Laundry: Main Level, Common Area
Features
- Storage, Built-in Features, Dining Combo, Pantry
- Flooring: Laminate
- Windows: Screens
- Basement: None
Interior area
- Total structure area: 0
- Total interior livable area: 1,100 sqft
Property
Parking
- Total spaces: 1
- Parking features: Asphalt, Assigned, Unassigned, Off Alley, Off Street, Guest, Owned
Accessibility
- Accessibility features: No Disability Access
Features
- Exterior features: Balcony
- Pool features: In Ground
- Has spa: Yes
- Spa features: Outdoor Hot Tub
- Has view: Yes
- View description: Back of Property
- Has water view: Yes
- Water view: Back of Property
- Waterfront features: Pond
Lot
- Features: Common Grounds, Landscaped
Details
- Additional structures: Tennis Court(s), Club House, Storage
- Parcel number: 09162010331148
- Special conditions: None
- Other equipment: TV-Cable, Intercom, Ceiling Fan(s)
Construction
Type & style
- Home type: Condo
- Property subtype: Condominium, Single Family Residence
Materials
- Brick
- Foundation: Concrete Perimeter
- Roof: Asphalt
Condition
- New construction: No
- Year built: 1974
Details
- Builder model: 2N
Utilities & green energy
- Electric: Circuit Breakers, 100 Amp Service
- Sewer: Public Sewer, Storm Sewer
- Water: Lake Michigan, Public
- Utilities for property: Cable Available
Community & HOA
Community
- Features: Park
- Subdivision: Bay Colony
HOA
- Has HOA: Yes
- Amenities included: Storage, On Site Manager/Engineer, Park, Party Room, Pool, Sauna, Security Door Lock(s), Steam Room, Tennis Court(s)
- Services included: Water, Parking, Insurance, Clubhouse, Pool, Exterior Maintenance, Lawn Care, Scavenger, Lake Rights, Other
- HOA fee: $364 monthly
Location
- Region: Des Plaines
Financial & listing details
- Price per square foot: $205/sqft
- Tax assessed value: $140,090
- Annual tax amount: $2,976
- Date on market: 3/31/2025
- Listing terms: Conventional
- Ownership: Condo
Price history
| Date | Event | Price |
|---|---|---|
| 4/29/2025 | Sold | $226,000+0%$205/sqft |
Source:  MRED as distributed by MLS GRID #12322507 Report a problem MRED as distributed by MLS GRID #12322507 Report a problem | ||
| 4/2/2025 | Contingent | $225,900$205/sqft |
Source: MRED as distributed by MLS GRID #12322507 Report a problem | ||
| 3/31/2025 | Listed for sale | $225,900$205/sqft |
Source: MRED as distributed by MLS GRID #12322507 Report a problem | ||
Public tax history
| Year | Property taxes | Tax assessment |
|---|---|---|
| 2024 | $3,071 +3.2% | $14,009 |
| 2023 | $2,976 +5% | $14,009 |
| 2022 | $2,835 +38.2% | $14,009 +44.8% |
| 2021 | $2,051 -1.6% | $9,677 |
| 2020 | $2,084 +0.7% | $9,677 -10.6% |
| 2019 | $2,069 +69.9% | $10,829 +48.7% |
| 2018 | $1,218 -0.2% | $7,283 |
| 2017 | $1,220 -13% | $7,283 |
| 2016 | $1,402 -27.1% | $7,283 +20.7% |
| 2015 | $1,923 +3% | $6,033 |
| 2014 | $1,868 +2.6% | $6,033 |
| 2013 | $1,821 -15.9% | $6,033 -26.7% |
| 2012 | $2,166 -12.8% | $8,226 -16.3% |
| 2011 | $2,484 +1.4% | $9,832 |
| 2010 | $2,451 -17.4% | $9,832 -23.2% |
| 2009 | $2,968 -5.8% | $12,798 -21.3% |
| 2008 | $3,152 +4.5% | $16,254 |
| 2007 | $3,017 +12.1% | $16,254 +18.6% |
| 2006 | $2,691 +3.1% | $13,701 |
| 2005 | $2,610 +5.3% | $13,701 |
| 2004 | $2,479 +58.3% | $13,701 +57.2% |
| 2003 | $1,566 +3.1% | $8,714 |
| 2002 | $1,519 +37.2% | $8,714 |
| 2001 | $1,107 -24.3% | $8,714 +10% |
| 2000 | $1,462 -1.1% | $7,921 |
| 1999 | $1,478 | $7,921 |
Find assessor info on the county website
Neighborhood: 60016
Nearby homes
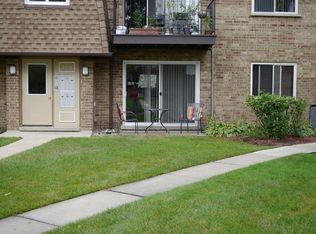
- $215,1002 bd1 ba1k sqft9416 Bay Colony Dr #1N, Des Plaines, IL 60016Off Market
- $6,033-- bd-- ba-- sqft9418 Bay Colony Dr #7, Des Plaines, IL 60016Off Market
- $195,7002 bd1 ba800 sqft9418 Bay Colony Dr APT 1N, Des Plaines, IL 60016Off Market
- $162,0002 bd1 ba1k sqft9418 Bay Colony Dr APT 2S, Des Plaines, IL 60016Sold

- $193,9002 bd-- ba77k sqft9418 Bay Colony Dr APT 2N, Des Plaines, IL 60016Off Market
- $241,0002 bd1 ba77k sqft9418 Bay Colony Dr APT 3S, Des Plaines, IL 60016Off Market
- $199,9002 bd1 ba900 sqft9420 Bay Colony Dr APT 1E, Des Plaines, IL 60016Sold
- $7,5412 bd1 ba1k sqft9420 Bay Colony Dr APT 1W, Des Plaines, IL 60016Off Market
- $191,600-- bd-- ba77k sqft9420 Bay Colony Dr APT 2W, Des Plaines, IL 60016Off Market
Nearby schools
GreatSchools rating
- 5/10North Elementary SchoolGrades: K-5Distance: 0.9 mi
- 7/10Chippewa Middle SchoolGrades: 6-8Distance: 2.2 mi
- 10/10Maine East High SchoolGrades: 9-12Distance: 1 mi
Schools provided by the listing agent
- Elementary: North Elementary School
- Middle: Chippewa Middle School
- High: Maine East High School
- District: 62
Source: MRED as distributed by MLS GRID. This data may not be complete. We recommend contacting the local school district to confirm school assignments for this home.
Get a cash offer in 3 minutes
Find out how much your home could sell for in as little as 3 minutes with a no-obligation cash offer.
Estimated market value
$242,300
Get a cash offer in 3 minutes
Find out how much your home could sell for in as little as 3 minutes with a no-obligation cash offer.
Estimated market value
$242,300
- Illinois
- Cook County
- Des Plaines
- 60016
- 9464 Bay Colony Dr Apartment 2N
Nearby cities
Nearby zip codes
Other Des Plaines Topics
