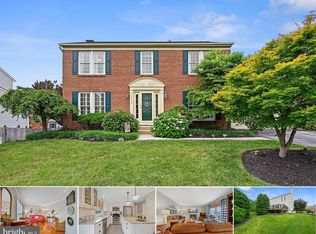
Don't miss this gorgeous colonial home at the end of a cul-de-sac in the very popular Hines Estates! This is a true FIVE bedroom home upstairs! Large primary bedroom with a walk in closet and ensuite bath! Primary bath boasts dual sinks, soaking tub & separate shower! Four other spacious bedrooms upstairs with another bath featuring dual sinks! Amazing main level with gorgeous hardwoods! Lovely study/ office with doors for privacy! Gorgeous light filled living and dining rooms both have crown molding in addition to the wood floors! Beautifully updated kitchen with stainless appliances, upgraded counters & cabinets, double sink, center island, ceramic tile floors, pantry, pendant lights, table space and a convenient pass thru to the sunroom! Get cozy in the sunken living room with wood burning fireplace on those chilly nights! The sunroom is a DREAM with windows on three sides, two skylights, a ceiling fan & access to the spacious fully fenced backyard & stone patio with a pergola! The downstairs is an entertainer's dream with tons of space for a a friends gathering, a pool table and still have storage, as well as access to the fantastic backyard! This is the one you have been waiting for! Updates include: HVAC (lower 2019/ upper 2013), custom windows (2013/ addition 2019), gutter guard (2023), new hardwoods (2016), kitchen update including appliances (2017), sunroom & patio (2002), fence (2011). Great commuter location & still tucked away for privacy!
Sold for $545,000
Street View
$545,000
9464 Joppa Pond Rd, Baltimore, MD 21234
5beds
3,750sqft
Single Family Residence
Built in 1992
0.36 Acres Lot
$550,700 Zestimate®
$145/sqft
$4,137 Estimated rent
Home value
$550,700
$507,000 - $600,000
$4,137/mo
Zestimate® history
Owner options
List your home for rent
$4,137/mo
Rent Zestimate®
Find your next renter with Zillow Rental Manager. Plus, with online applications, you can quickly screen prospective tenants – for free.
$4,137/mo
Rent Zestimate®
Refinance and save
$3,682/mo
Est. payment
Refinancing to a lower rate could help reduce your monthly payments and save thousands over the life of the loan.
$3,682/mo
Est. payment
Explore your selling options
Work with a Zillow partner agent
Leverage their expertise and Zillow's premium Showcase listings to get your home seen by more buyers.
Get startedList with your own agent
Get your home in front of millions of buyers by listing it on Zillow.
Learn how to do itSell it yourself
Take full control of how buyers see your home on Zillow by listing For Sale by Owner (FSBO).
List your homeWhat's special
Zillow last checked:
Listing updated:
Listed by:
Katie Katzenberger Rubin 443-864-8000,
Keller Williams Realty Centre
Bought with:
Trilok Minna, 660994
Taylor Properties
Source: Bright MLS,MLS#: MDBC2141962
Facts & features
Interior
Bedrooms & bathrooms
- Bedrooms: 5
- Bathrooms: 4
- Full bathrooms: 2
- 1/2 bathrooms: 2
- Main level bathrooms: 1
Rooms
- Room types: Living Room, Dining Room, Primary Bedroom, Bedroom 2, Bedroom 3, Bedroom 4, Bedroom 5, Kitchen, Family Room, Library, Foyer, Breakfast Room, Sun/Florida Room, Laundry, Recreation Room, Bathroom 2, Primary Bathroom, Half Bath
Primary bedroom
- Features: Flooring - Carpet, Walk-In Closet(s), Soaking Tub, Bathroom - Stall Shower, Double Sink
- Level: Upper
- Area: 240 Square Feet
- Dimensions: 12 X 20
Bedroom 2
- Features: Flooring - Carpet, Walk-In Closet(s)
- Level: Upper
- Area: 132 Square Feet
- Dimensions: 11 X 12
Bedroom 3
- Features: Flooring - Carpet, Attic - Pull-Down Stairs
- Level: Upper
- Area: 121 Square Feet
- Dimensions: 11 X 11
Bedroom 4
- Features: Flooring - Carpet
- Level: Upper
- Area: 121 Square Feet
- Dimensions: 11 X 11
Bedroom 5
- Features: Flooring - Carpet
- Level: Upper
- Area: 224 Square Feet
- Dimensions: 14 X 16
Primary bathroom
- Features: Flooring - Ceramic Tile, Soaking Tub, Bathroom - Stall Shower
- Level: Upper
- Area: 121 Square Feet
- Dimensions: 11 X 11
Bathroom 2
- Features: Flooring - Carpet, Bathroom - Tub Shower, Double Sink
- Level: Upper
- Area: 66 Square Feet
- Dimensions: 6 X 11
Breakfast room
- Features: Flooring - Ceramic Tile
- Level: Main
- Area: 143 Square Feet
- Dimensions: 11 X 13
Dining room
- Features: Flooring - Wood, Crown Molding, Chair Rail
- Level: Main
- Area: 182 Square Feet
- Dimensions: 13 X 14
Family room
- Features: Flooring - Carpet, Fireplace - Wood Burning, Recessed Lighting
- Level: Main
- Area: 294 Square Feet
- Dimensions: 14 X 21
Family room
- Features: Flooring - Carpet
- Level: Lower
- Area: 165 Square Feet
- Dimensions: 11 X 15
Foyer
- Features: Flooring - Wood
- Level: Main
- Area: 171 Square Feet
- Dimensions: 9 X 19
Half bath
- Level: Main
- Area: 25 Square Feet
- Dimensions: 5 X 5
Half bath
- Level: Lower
- Area: 36 Square Feet
- Dimensions: 6 X 6
Kitchen
- Features: Flooring - Ceramic Tile, Granite Counters, Kitchen Island, Breakfast Bar, Lighting - Pendants, Double Sink
- Level: Main
- Area: 165 Square Feet
- Dimensions: 11 X 15
Laundry
- Features: Flooring - Ceramic Tile
- Level: Main
- Area: 48 Square Feet
- Dimensions: 6 X 8
Library
- Features: Flooring - Wood
- Level: Main
- Area: 110 Square Feet
- Dimensions: 10 X 11
Living room
- Features: Flooring - Wood, Crown Molding
- Level: Main
- Area: 195 Square Feet
- Dimensions: 13 X 15
Recreation room
- Features: Flooring - Carpet
- Level: Lower
- Area: 676 Square Feet
- Dimensions: 13 X 52
Other
- Features: Ceiling Fan(s), Flooring - Ceramic Tile, Skylight(s), Recessed Lighting
- Level: Main
- Area: 252 Square Feet
- Dimensions: 12 X 21
Heating
- Forced Air, Natural Gas
Cooling
- Central Air, Ceiling Fan(s), Electric
Appliances
- Included: Microwave, Dryer, Exhaust Fan, Extra Refrigerator/Freezer, Ice Maker, Oven/Range - Electric, Stainless Steel Appliance(s), Cooktop, Washer, Water Heater, Electric Water Heater
- Laundry: Main Level, Laundry Room
Features
- Soaking Tub, Bathroom - Tub Shower, Bathroom - Walk-In Shower, Breakfast Area, Ceiling Fan(s), Crown Molding, Chair Railings, Dining Area, Family Room Off Kitchen, Floor Plan - Traditional, Kitchen Island, Kitchen - Table Space, Primary Bath(s), Recessed Lighting, Upgraded Countertops, Walk-In Closet(s)
- Flooring: Wood, Carpet, Ceramic Tile
- Doors: Six Panel, Storm Door(s), Sliding Glass
- Windows: Skylight(s), Window Treatments
- Basement: Connecting Stairway,Rear Entrance
- Number of fireplaces: 1
- Fireplace features: Brick, Wood Burning
Interior area
- Total structure area: 4,070
- Total interior livable area: 3,750 sqft
- Finished area above ground: 2,750
- Finished area below ground: 1,000
Property
Parking
- Total spaces: 5
- Parking features: Garage Faces Front, Garage Door Opener, Inside Entrance, Driveway, Attached
- Attached garage spaces: 2
- Uncovered spaces: 3
Accessibility
- Accessibility features: None
Features
- Levels: Three
- Stories: 3
- Patio & porch: Patio
- Exterior features: Sidewalks
- Pool features: None
- Fencing: Back Yard,Wood
Lot
- Size: 0.36 Acres
Details
- Additional structures: Above Grade, Below Grade
- Parcel number: 04112200004559
- Zoning: RES
- Special conditions: Standard
Construction
Type & style
- Home type: SingleFamily
- Architectural style: Colonial
- Property subtype: Single Family Residence
Materials
- Vinyl Siding
- Foundation: Other
Condition
- Very Good
- New construction: No
- Year built: 1992
Utilities & green energy
- Sewer: Public Sewer
- Water: Public
Community & HOA
Community
- Subdivision: Hines Estates
HOA
- Has HOA: Yes
- HOA fee: $250 annually
Location
- Region: Baltimore
Financial & listing details
- Price per square foot: $145/sqft
- Tax assessed value: $433,800
- Annual tax amount: $4,859
- Date on market: 10/15/2025
- Listing agreement: Exclusive Right To Sell
- Ownership: Fee Simple
Price history
| Date | Event | Price |
|---|---|---|
| 4/15/2026 | Sold | $545,000$145/sqft |
Source: Public Record Report a problem | ||
| 2/9/2026 | Sold | $545,000-0.9%$145/sqft |
Source:  Bright MLS #MDBC2141962 Report a problem Bright MLS #MDBC2141962 Report a problem | ||
| 1/13/2026 | Pending sale | $550,000$147/sqft |
Source: Bright MLS #MDBC2141962 Report a problem | ||
| 1/13/2026 | Listing removed | $550,000$147/sqft |
Source: Bright MLS #MDBC2141962 Report a problem | ||
| 11/20/2025 | Price change | $550,000-5.2%$147/sqft |
Source: Bright MLS #MDBC2141962 Report a problem | ||
| 10/15/2025 | Listed for sale | $580,000$155/sqft |
Source: Bright MLS #MDBC2141962 Report a problem | ||
Public tax history
| Year | Property taxes | Tax assessment |
|---|---|---|
| 2025 | $6,279 +29.2% | $433,800 +8.2% |
| 2024 | $4,859 +8.9% | $400,900 +8.9% |
| 2023 | $4,460 +2.5% | $368,000 |
| 2022 | $4,351 +2.6% | $368,000 +5.2% |
| 2021 | $4,241 +2.6% | $349,933 +2.6% |
| 2020 | $4,132 | $340,900 |
| 2019 | $4,132 | $340,900 |
| 2018 | $4,132 -1.1% | $340,900 -1.1% |
| 2017 | $4,178 -2.3% | $344,700 +2.3% |
| 2016 | $4,275 | $336,867 +2.4% |
| 2015 | $4,275 | $329,033 +2.4% |
| 2014 | $4,275 | $321,200 |
| 2013 | -- | $321,200 |
| 2012 | -- | $321,200 -13.5% |
| 2011 | -- | $371,500 +1.7% |
| 2010 | -- | $365,290 +1.7% |
| 2009 | -- | $359,020 +1.8% |
| 2008 | -- | $352,750 +11.2% |
| 2007 | -- | $317,226 +12.6% |
| 2006 | -- | $281,703 +14.4% |
| 2005 | -- | $246,180 +6% |
| 2004 | -- | $232,150 +6.4% |
| 2003 | -- | $218,120 +6.9% |
| 2002 | -- | $204,090 |
| 2001 | -- | $204,090 |
Find assessor info on the county website
Neighborhood: 21234
Nearby homes
- $548,100-- bd2 ba3k sqft9466 Joppa Pond Rd, Baltimore, MD 21234Off Market
- $507,9004 bd4 ba2.5k sqft9462 Joppa Pond Rd, Parkville, MD 21234Off Market
- $463,300-- bd2 ba1.9k sqft9227 Hines Rd, Baltimore, MD 21234Off Market
- $351,600-- bd4 ba2k sqft3614 Heathers Way, Baltimore, MD 21234Off Market
- $342,1004 bd3 ba1.4k sqft3616 Heathers Way, Baltimore, MD 21234Off Market
- $340,3003 bd2 ba1.4k sqft3612 Heathers Way, Baltimore, MD 21234Off Market
- $435,300-- bd2 ba1.7k sqft9460 Joppa Pond Rd, Baltimore, MD 21234Off Market
- $344,2003 bd4 ba1.4k sqft3618 Heathers Way, Baltimore, MD 21234Off Market
Nearby schools
GreatSchools rating
- 9/10Seven Oaks Elementary SchoolGrades: PK-5Distance: 0.4 mi
- 3/10Pine Grove Middle SchoolGrades: 6-8Distance: 1.8 mi
- 5/10Perry Hall High SchoolGrades: 9-12Distance: 1.8 mi
Schools provided by the listing agent
- Elementary: Seven Oaks
- Middle: Pine Grove
- High: Perry Hall
- District: Baltimore County Public Schools
Source: Bright MLS. This data may not be complete. We recommend contacting the local school district to confirm school assignments for this home.
Get a cash offer in 3 minutes
Find out how much your home could sell for in as little as 3 minutes with a no-obligation cash offer.
Estimated market value
$550,700
Get a cash offer in 3 minutes
Find out how much your home could sell for in as little as 3 minutes with a no-obligation cash offer.
Estimated market value
$550,700
- Maryland
- Baltimore County
- Baltimore
- 21234
- 9464 Joppa Pond Rd
Nearby cities
Nearby zip codes
Other Baltimore Topics
