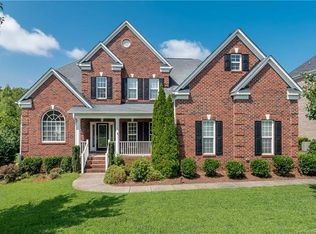
Welcome to your dream home! This impeccable, full brick home offers luxury, comfort, & convenience in the sought-after Kensington Forest neighborhood. As you step inside from the front porch, you're greeted by a grand 2-story foyer flanked by a dining room & study w/ custom built-ins. The chef's kitchen is a culinary delight, offering tons of cabinet & counter space, an induction cooktop, double ovens & a large island. The expansive 2-story great room, features built-ins around the fireplace, perfect for cozy evenings. The main level, luxurious primary suite, features his/hers closets & a spa-like bathroom. Upstairs, you'll find 2 bedrooms w/ a Jack & Jill bath, plus another bedroom, bonus room & bath. The basement presents endless possibilities, w/ potential for a 2-bedroom apartment, complete with a full kitchen, living room, laundry & bathroom. Outside, enjoy the well-manicured lawn w/ irrigation that backs to the woods. Relax on the deck or patio & take in the serene surroundings.
Closed
$1,000,000
9464 Leyton Dr, Harrisburg, NC 28075
6beds
5,642sqft
Single Family Residence
Built in 2012
0.36 Acres Lot
$1,004,900 Zestimate®
$177/sqft
$4,260 Estimated rent
Home value
$1,004,900
$955,000 - $1.06M
$4,260/mo
Zestimate® history
Owner options
List your home for rent
$4,260/mo
Rent Zestimate®
Find your next renter with Zillow Rental Manager. Plus, with online applications, you can quickly screen prospective tenants – for free.
$4,260/mo
Rent Zestimate®
Refinance and save
$6,215/mo
Est. payment
Refinancing to a lower rate could help reduce your monthly payments and save thousands over the life of the loan.
$6,215/mo
Est. payment
Explore your selling options
Work with a Zillow partner agent
Leverage their expertise and Zillow's premium Showcase listings to get your home seen by more buyers.
Get startedList with your own agent
Get your home in front of millions of buyers by listing it on Zillow.
Learn how to do itSell it yourself
Take full control of how buyers see your home on Zillow by listing For Sale by Owner (FSBO).
List your homeWhat's special
Front porchBonus roomFull kitchenFull brick homeCounter spaceLarge islandCustom built - ins
Zillow last checked:
Listing updated:
Listed by:
Kristi Vernon Kristi@VernonRealtyGroup.com,
Keller Williams Lake Norman
Bought with:
Jessica Fava
Lantern Realty & Development, LLC
Source: Canopy MLS as distributed by MLS GRID,MLS#: 4121831
Facts & features
Interior
Bedrooms & bathrooms
- Bedrooms: 6
- Bathrooms: 5
- Full bathrooms: 4
- 1/2 bathrooms: 1
- Main level bedrooms: 1
Primary bedroom
- Level: Main
Bedroom s
- Level: Upper
Bedroom s
- Level: Upper
Bedroom s
- Level: Upper
Bedroom s
- Level: Basement
Bedroom s
- Level: Basement
Bathroom full
- Level: Main
Bathroom half
- Level: Main
Bathroom full
- Level: Upper
Bathroom full
- Level: Upper
Bathroom full
- Level: Basement
Other
- Level: Basement
Other
- Level: Basement
Bonus room
- Level: Upper
Breakfast
- Level: Main
Dining room
- Level: Main
Other
- Level: Main
Kitchen
- Level: Main
Laundry
- Level: Main
Laundry
- Level: Basement
Living room
- Level: Basement
Other
- Level: Main
Office
- Level: Main
Heating
- Forced Air, Heat Pump, Natural Gas
Cooling
- Central Air
Appliances
- Included: Dishwasher, Disposal, Double Oven, Induction Cooktop, Wall Oven
- Laundry: In Basement, Laundry Room, Main Level, Multiple Locations, Sink
Features
- Breakfast Bar, Built-in Features, Drop Zone, Soaking Tub, Kitchen Island, Open Floorplan, Pantry, Storage, Tray Ceiling(s)(s), Walk-In Closet(s), Walk-In Pantry
- Flooring: Carpet, Tile, Wood
- Doors: Pocket Doors
- Basement: Apartment,Bath/Stubbed,Daylight,Finished,Interior Entry,Storage Space,Walk-Out Access
- Attic: Pull Down Stairs,Walk-In
- Fireplace features: Gas Log, Great Room
Interior area
- Total structure area: 3,616
- Total interior livable area: 5,642 sqft
- Finished area above ground: 3,616
- Finished area below ground: 2,026
Property
Parking
- Total spaces: 7
- Parking features: Driveway, Attached Garage, Garage Door Opener, Garage Faces Side, Garage on Main Level
- Attached garage spaces: 3
- Uncovered spaces: 4
Features
- Levels: Two
- Stories: 2
- Patio & porch: Deck, Front Porch, Patio
- Pool features: Community
Lot
- Size: 0.36 Acres
- Dimensions: 0.36
- Features: Wooded
Living quarters
- Secondary features: Interior Connected,Separate Kitchen Facilities,Separate Living Quarters,Separate Utilities
Details
- Parcel number: 55160321570000
- Zoning: RM1
- Special conditions: Standard
Construction
Type & style
- Home type: SingleFamily
- Property subtype: Single Family Residence
Materials
- Brick Full
- Roof: Shingle
Condition
- New construction: No
- Year built: 2012
Details
- Builder name: Niblock
Utilities & green energy
- Sewer: Public Sewer
- Water: City, Well
- Utilities for property: Cable Connected
Community & HOA
Community
- Features: Picnic Area, Playground, Recreation Area, Sidewalks, Street Lights
- Subdivision: Kensington Forest
HOA
- Has HOA: Yes
- HOA fee: $275 semi-annually
- HOA name: Hawthorne Management
- HOA phone: 704-377-0114
Location
- Region: Harrisburg
Financial & listing details
- Price per square foot: $177/sqft
- Tax assessed value: $548,110
- Annual tax amount: $8,757
- Date on market: 4/1/2024
- Cumulative days on market: 2 days
- Listing terms: Cash,Conventional
- Road surface type: Concrete, Paved
Price history
| Date | Event | Price |
|---|---|---|
| 5/14/2024 | Sold | $1,000,000+0.5%$177/sqft |
Source:  Canopy MLS as distributed by MLS GRID #4121831 Report a problem Canopy MLS as distributed by MLS GRID #4121831 Report a problem | ||
| 4/1/2024 | Listed for sale | $995,000+126.1%$176/sqft |
Source: Canopy MLS as distributed by MLS GRID #4121831 Report a problem | ||
| 11/13/2012 | Sold | $440,000$78/sqft |
Source: Public Record Report a problem | ||
Public tax history
| Year | Property taxes | Tax assessment |
|---|---|---|
| 2025 | $8,757 | $888,110 |
| 2024 | $8,757 +36% | $888,110 +62% |
| 2023 | $6,440 | $548,110 |
| 2022 | $6,440 +7.3% | $548,110 |
| 2021 | $6,002 +21% | $548,110 +21% |
| 2019 | $4,962 +10.6% | $453,120 |
| 2018 | $4,486 | $453,120 |
| 2017 | $4,486 | $453,120 -1.7% |
| 2016 | $4,486 | $460,790 |
| 2015 | $4,486 +40.6% | $460,790 |
| 2014 | $3,190 | $460,790 +1.1% |
| 2013 | -- | $455,770 +759.9% |
| 2012 | -- | $53,000 -85.1% |
| 2011 | -- | $356,120 +271% |
| 2010 | -- | $96,000 |
| 2009 | -- | $96,000 |
| 2008 | -- | $96,000 +23.1% |
| 2007 | -- | $78,000 |
Find assessor info on the county website
Neighborhood: Magnolia Springs
Nearby homes
- $715,9004 bd4 ba3.4k sqft9470 Leyton Dr, Harrisburg, NC 28075Off Market
- $644,0006 bd3 ba3.1k sqft9458 Leyton Dr, Harrisburg, NC 28075Off Market
- $743,2005 bd4 ba3.2k sqft9452 Leyton Dr, Harrisburg, NC 28075Off Market
- $684,7004 bd2 ba3.4k sqft9476 Leyton Dr, Harrisburg, NC 28075Off Market
- $53,780-- bd-- ba-- sqft9232 Kensington Forest Dr, Harrisburg, NC 28075Off Market
- $675,0004 bd4 ba3.4k sqft9457 Leyton Dr, Harrisburg, NC 28075Sold
- $608,4005 bd3 ba2.9k sqft9459 Leyton Dr, Harrisburg, NC 28075Off Market
- $724,3005 bd3 ba3.1k sqft9446 Leyton Dr, Harrisburg, NC 28075Off Market
Nearby schools
GreatSchools rating
- 10/10Hickory Ridge ElementaryGrades: K-5Distance: 0.9 mi
- 10/10Hickory Ridge MiddleGrades: 6-8Distance: 1.5 mi
- 6/10Hickory Ridge HighGrades: 9-12Distance: 1.8 mi
Schools provided by the listing agent
- Elementary: Hickory Ridge
- Middle: Hickory Ridge
- High: Hickory Ridge
Source: Canopy MLS as distributed by MLS GRID. This data may not be complete. We recommend contacting the local school district to confirm school assignments for this home.
Get a cash offer in 3 minutes
Find out how much your home could sell for in as little as 3 minutes with a no-obligation cash offer.
Estimated market value
$1,004,900
Get a cash offer in 3 minutes
Find out how much your home could sell for in as little as 3 minutes with a no-obligation cash offer.
Estimated market value
$1,004,900
Nearby cities
Nearby neighborhoods
Nearby zip codes
Other Harrisburg Topics
