Elegant custom home in gated Twelve Oaks Subdivision offers serene living. Fully fenced backyard abuts neighborhood walking trails, ensuring privacy with no rear neighbors. Beautiful brick accents and archways adorn the interior, while hand-scraped floors grace the entire first floor. The kitchen is a chef's delight, boasting ample counter space, an island, and abundant storage. Coffered ceilings in the dining room and hearth room add sophistication. Remote primary bedroom provides convenience, while downstairs hosts 2 additional bedrooms with a Jack & Jill bath along with additional bedroom with bathroom attached. Upstairs, 1 bedroom could also be a media room & 1 bonus room and a full bath offer versatile living space. Relax on the partially covered extended back patio. The roof is 3 years old, main AC unit replaced in 2022 & privacy fence was completely replaced in 2023. Community amenities include 2 swimming pools, clubhouse, parks, playgrounds, walking paths, and a private lake.
Sold
Price Unknown
9464 Milbank Dr, Shreveport, LA 71115
5beds
3,697sqft
Single Family Residence
Built in 2011
0.32 Acres Lot
$599,900 Zestimate®
$--/sqft
$3,982 Estimated rent
Home value
$599,900
$570,000 - $630,000
$3,982/mo
Zestimate® history
Owner options
List your home for rent
$3,982/mo
Rent Zestimate®
Find your next renter with Zillow Rental Manager. Plus, with online applications, you can quickly screen prospective tenants – for free.
$3,982/mo
Rent Zestimate®
Refinance and save
$600/mo
Est. payment
Refinancing to a lower rate could help reduce your monthly payments and save thousands over the life of the loan.
$600/mo
Est. payment
Explore your selling options
Work with a Zillow partner agent
Leverage their expertise and Zillow's premium Showcase listings to get your home seen by more buyers.
Get startedList with your own agent
Get your home in front of millions of buyers by listing it on Zillow.
Learn how to do itSell it yourself
Take full control of how buyers see your home on Zillow by listing For Sale by Owner (FSBO).
List your homeWhat's special
Custom homeAbundant storageNeighborhood walking trailsHand - scraped floorsJack and jill bathAmple counter spaceBeautiful brick accents
Zillow last checked:
Listing updated:
Listed by:
Shelly Wagner 0995710423,
Shelly Wagner & Associates + JPAR Real Estate 318-200-0001
Bought with:
Susannah Hodges
Susannah Hodges, LLC
Source: NTREIS,MLS#: 20551327
Facts & features
Interior
Bedrooms & bathrooms
- Bedrooms: 5
- Bathrooms: 4
- Full bathrooms: 4
Primary bedroom
- Features: Closet Cabinetry, Dual Sinks, En Suite Bathroom, Jetted Tub, Separate Shower, Walk-In Closet(s)
- Level: First
- Dimensions: 0 x 0
Bedroom
- Features: Ceiling Fan(s)
- Level: First
- Dimensions: 0 x 0
Bedroom
- Features: Ceiling Fan(s)
- Level: First
- Dimensions: 0 x 0
Bedroom
- Level: First
- Dimensions: 0 x 0
Primary bathroom
- Features: Built-in Features, Dual Sinks, En Suite Bathroom, Granite Counters, Jetted Tub, Stone Counters, Separate Shower
- Level: First
- Dimensions: 0 x 0
Bonus room
- Features: Ceiling Fan(s)
- Level: Second
- Dimensions: 0 x 0
Breakfast room nook
- Level: First
- Dimensions: 0 x 0
Den
- Features: Ceiling Fan(s), Fireplace
- Level: First
- Dimensions: 0 x 0
Dining room
- Level: First
- Dimensions: 0 x 0
Other
- Features: Built-in Features
- Level: First
- Dimensions: 0 x 0
Other
- Features: Built-in Features
- Level: Second
- Dimensions: 0 x 0
Other
- Features: Built-in Features, Jack and Jill Bath
- Level: First
- Dimensions: 0 x 0
Kitchen
- Features: Breakfast Bar, Built-in Features, Granite Counters, Kitchen Island, Pantry, Walk-In Pantry
- Level: First
- Dimensions: 0 x 0
Laundry
- Features: Built-in Features, Granite Counters, Utility Sink
- Level: First
- Dimensions: 0 x 0
Living room
- Features: Built-in Features, Fireplace
- Level: First
- Dimensions: 0 x 0
Office
- Level: Second
- Dimensions: 0 x 0
Heating
- Central, Natural Gas
Cooling
- Central Air, Electric
Appliances
- Included: Dishwasher, Gas Cooktop, Disposal, Gas Oven, Microwave
- Laundry: Laundry in Utility Room
Features
- Granite Counters, High Speed Internet, Kitchen Island, Pantry, Natural Woodwork, Walk-In Closet(s)
- Flooring: Carpet, Ceramic Tile, Wood
- Has basement: No
- Number of fireplaces: 2
- Fireplace features: Gas Log, Gas Starter
Interior area
- Total interior livable area: 3,697 sqft
Property
Parking
- Total spaces: 3
- Parking features: Garage
- Garage spaces: 3
Features
- Levels: Two
- Stories: 2
- Patio & porch: Covered
- Exterior features: Private Yard
- Pool features: None
- Fencing: Back Yard,Fenced,Full,Gate,Privacy,Wood
Lot
- Size: 0.32 Acres
Details
- Parcel number: 161309025015800
Construction
Type & style
- Home type: SingleFamily
- Architectural style: Traditional,Detached
- Property subtype: Single Family Residence
Materials
- Brick, Stucco
- Foundation: Slab
- Roof: Composition
Condition
- Year built: 2011
Utilities & green energy
- Sewer: Public Sewer
- Water: Public
- Utilities for property: Sewer Available, Water Available
Community & HOA
Community
- Features: Clubhouse, Fishing, Playground, Park, Curbs, Gated, Sidewalks
- Security: Security System, Fire Alarm, Gated Community, Smoke Detector(s)
- Subdivision: Twelve Oaks
HOA
- Has HOA: Yes
- Services included: All Facilities
- HOA fee: $600 annually
- HOA name: Twelve Oaks HOA
- HOA phone: 318-797-9283
Location
- Region: Shreveport
Financial & listing details
- Tax assessed value: $509,200
- Annual tax amount: $7,008
- Date on market: 3/7/2024
- Cumulative days on market: 82 days
Price history
| Date | Event | Price |
|---|---|---|
| 5/28/2024 | Sold | -- |
Source: NTREIS #20551327 Report a problem | ||
| 5/5/2024 | Contingent | $570,000$154/sqft |
Source: NTREIS #20551327 Report a problem | ||
| 4/26/2024 | Price change | $570,000-2.2%$154/sqft |
Source: NTREIS #20551327 Report a problem | ||
| 4/20/2024 | Price change | $583,000-1.2%$158/sqft |
Source: NTREIS #20551327 Report a problem | ||
| 4/5/2024 | Price change | $590,000-0.8%$160/sqft |
Source: NTREIS #20551327 Report a problem | ||
| 4/2/2024 | Listed for sale | $595,000$161/sqft |
Source: NTREIS #20551327 Report a problem | ||
| 3/21/2024 | Contingent | $595,000$161/sqft |
Source: NTREIS #20551327 Report a problem | ||
| 3/7/2024 | Listed for sale | $595,000+8.4%$161/sqft |
Source: NTREIS #20551327 Report a problem | ||
| 5/2/2022 | Sold | -- |
Source: NTREIS #14755235 Report a problem | ||
| 2/11/2022 | Pending sale | $549,000$148/sqft |
Source: NTREIS #14755235 Report a problem | ||
| 2/10/2022 | Listed for sale | $549,000$148/sqft |
Source: NTREIS #14755235 Report a problem | ||
| 3/20/2018 | Sold | -- |
Source: Public Record Report a problem | ||
| 3/16/2012 | Sold | -- |
Source: Public Record Report a problem | ||
Public tax history
| Year | Property taxes | Tax assessment |
|---|---|---|
| 2025 | $7,008 +0.4% | $50,920 |
| 2024 | $6,981 -12.6% | $50,920 +1.6% |
| 2023 | $7,990 | $50,130 |
| 2022 | $7,990 +16% | $50,130 |
| 2021 | $6,891 0% | $50,130 |
| 2020 | $6,891 -0.4% | $50,130 +2.8% |
| 2019 | $6,921 -0.5% | $48,767 |
| 2018 | $6,955 +30.9% | $48,767 |
| 2017 | $5,314 +0.2% | $48,767 -1.2% |
| 2015 | $5,302 -3% | $49,360 |
| 2014 | $5,466 | $49,360 |
| 2013 | $5,466 | $49,360 +623.8% |
| 2012 | -- | $6,820 |
Find assessor info on the county website
Neighborhood: Ellerbe Woods
Nearby homes
- $--5 bd4 ba2.9k sqft9460 Milbank Dr, Shreveport, LA 71115Sold
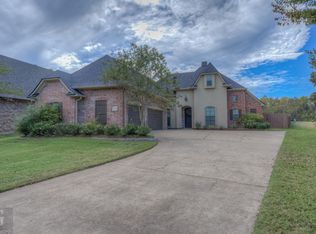
- $--4 bd4 ba3.3k sqft9468 Milbank Dr, Shreveport, LA 71115Sold
- $517,1004 bd3 ba2.5k sqft9472 Milbank Dr, Shreveport, LA 71115Off Market
- $621,8003 bd3 ba3.7k sqft9456 Milbank Dr, Shreveport, LA 71115Off Market
- $664,3004 bd3 ba3.9k sqft9479 Milbank Dr, Shreveport, LA 71115Off Market
- $744,9004 bd5 ba3.5k sqft9476 Milbank Dr, Shreveport, LA 71115Off Market
- $790,4005 bd3 ba3.6k sqft9452 Milbank Dr, Shreveport, LA 71115Off Market
- $566,3005 bd3 ba3.1k sqft9487 Milbank Dr, Shreveport, LA 71115Off Market
Nearby schools
GreatSchools rating
- 5/10University Elementary SchoolGrades: PK-5Distance: 1.6 mi
- 6/10Youree Dr. Middle Advanced Placement Magnet SchoolGrades: 6-8Distance: 4.3 mi
- 5/10Captain Shreve High SchoolGrades: 9-12Distance: 3.9 mi
Schools provided by the listing agent
- District: Caddo PSB
Source: NTREIS. This data may not be complete. We recommend contacting the local school district to confirm school assignments for this home.
Sell for more on Zillow
Get a Zillow Showcase℠ listing at no additional cost and you could sell for .
$599,900
2% more
+$11,998
With Zillow Showcase(estimated)
$611,898
Sell for more on Zillow
Get a Zillow Showcase℠ listing at no additional cost and you could sell for .
$599,900
2% more
+$11,998
With Zillow Showcase(estimated)
$611,898
- Louisiana
- Caddo Parish
- Shreveport
- 71115
- Ellerbe Woods
- 9464 Milbank Dr
Nearby cities
Nearby neighborhoods
- Airport, Pines Road Real estate
- Broadmoor, Anderson Island, Shreve Isle. Real estate
- Caddo Heights, South Highlands Real estate
- Ceder Grove, Lynbrook Real estate
- Highland, Stoner Hill Real estate
- Hyde Park Brookwood, Southern Hills Real estate
- Jenkins, Pinecroft Subdivision Real estate
- Martin Luther King Dr. Area Real estate
- Springlake, University Terrace Real estate
- Sunset Arcre, Garden Valley, Morningside Real estate
