Experience resort-style living year round in this gulf access home with over fifty miles of navigable waterways in the community of South Gulf Cove! This 2017 built coastal waterfront home is sited on a wide water lagoon with impressive water views. The property is ideal for boating, fishing or simply enjoying the stunning, unobstructed water views and listening to the sounds of nature. This beautifully designed home blends comfort, functionality, and waterfront living befitting the most discernible buyer. From the moment you approach this property your eyes will be drawn to the curb appeal featuring brick paver driveway and walkways leading to a striking double leaded-glass entry door, a durable metal roof and an attached three-car garage which provides lots of space for the accessories you use for water activities. Inside, you will be impressed with the spacious open designed floor plan blending the kitchen, great room, and dinette for easy entertaining. Structural details feature wood-look porcelain plank tile flooring flowing throughout to a stunning kitchen with island/breakfast bar, granite countertops, stainless steel appliances and 42”wood cabinetry, opening to a spacious great room highlighted by 90-degree pocket sliding doors and two paned sliding doors in the dinette for seamless indoor-outdoor connection. A pocket door from the nook area leads to the hallway providing access to the three roomy guest bedrooms and a bath. An outside access is integral to the area providing an opportunity to exit/enter to the interior at your leisure. A private office offers a quiet opportunity for work or use its flexibility as a den. The primary suite features sliders to the outdoors, his-and-her walk-in closets, and an ensuite bath with double vanities and a tiled, double-entry shower. Outdoor living shines with a screened and enclosed 23x10 lanai and paver pool area surrounding a heated, saltwater pool and spa equipped with a baby barrier fence. A brick paver walkway leads to a 728 sq ft composite dock with water and electricity, boasting a 16,000-lb boat lift, and dual jet ski lifts. Additional highlights include an exterior“ mister” system, free standing ice maker, impact doors and windows, gutters. irrigation, and mature palms. Located just minutes from coastal beaches of southwest Florida, golf opportunities, dining facilities, shopping, walking trails, and more, this home provides quick access to the Gulf and points beyond
Sold for $970,000
$970,000
9464 ST MARYS COURT, PORT CHARLOTTE, FL 33981
4beds
2,343sqft
Single Family Residence
Built in 2017
0.27 Acres Lot
$969,300 Zestimate®
$414/sqft
$4,248 Estimated rent
Home value
$969,300
$872,000 - $1.08M
$4,248/mo
Zestimate® history
Owner options
List your home for rent
$4,248/mo
Rent Zestimate®
Find your next renter with Zillow Rental Manager. Plus, with online applications, you can quickly screen prospective tenants – for free.
$4,248/mo
Rent Zestimate®
Refinance and save
$6,474/mo
Est. payment
Refinancing to a lower rate could help reduce your monthly payments and save thousands over the life of the loan.
$6,474/mo
Est. payment
Explore your selling options
Work with a Zillow partner agent
Leverage their expertise and Zillow's premium Showcase listings to get your home seen by more buyers.
Get startedList with your own agent
Get your home in front of millions of buyers by listing it on Zillow.
Learn how to do itSell it yourself
Take full control of how buyers see your home on Zillow by listing For Sale by Owner (FSBO).
List your homeWhat's special
Gulf access homePrivate officeGranite countertopsDurable metal roofMature palmsPaver pool areaBrick paver walkway
Zillow last checked:
Listing updated:
Listed by:
Becky Borci 941-626-7522,
COLDWELL BANKER SUNSTAR REALTY 941-214-3111
Bought with:
Elise Birch, 3480252
PARADISE EXCLUSIVE INC
Source: Stellar MLS,MLS#: D6145345 Originating MLS: Englewood
Originating MLS: Englewood
Facts & features
Interior
Bedrooms & bathrooms
- Bedrooms: 4
- Bathrooms: 3
- Full bathrooms: 2
- 1/2 bathrooms: 1
Rooms
- Room types: Den/Library/Office, Utility Room
Primary bedroom
- Features: En Suite Bathroom, Walk-In Closet(s)
- Level: First
- Area: 255 Square Feet
- Dimensions: 17x15
Bedroom 2
- Features: Ceiling Fan(s), Built-in Closet
- Level: First
- Area: 195 Square Feet
- Dimensions: 15x13
Bedroom 3
- Features: Ceiling Fan(s), Built-in Closet
- Level: First
- Area: 156 Square Feet
- Dimensions: 13x12
Bedroom 4
- Features: Ceiling Fan(s), Built-in Closet
- Level: First
- Area: 156 Square Feet
- Dimensions: 13x12
Primary bathroom
- Features: Dual Sinks, En Suite Bathroom, Granite Counters
- Level: First
Bathroom 2
- Features: Granite Counters, Tub With Shower
- Level: First
Bathroom 3
- Level: First
Balcony porch lanai
- Level: First
- Area: 276 Square Feet
- Dimensions: 23x12
Dinette
- Features: Ceiling Fan(s)
- Level: First
Great room
- Features: Ceiling Fan(s)
- Level: First
- Area: 360 Square Feet
- Dimensions: 20x18
Kitchen
- Features: Breakfast Bar, Granite Counters, Kitchen Island
- Level: First
- Area: 204 Square Feet
- Dimensions: 17x12
Laundry
- Level: First
- Area: 72 Square Feet
- Dimensions: 12x6
Office
- Features: Ceiling Fan(s)
- Level: First
- Area: 121 Square Feet
- Dimensions: 11x11
Heating
- Electric, Propane
Cooling
- Central Air
Appliances
- Included: Dishwasher, Dryer, Electric Water Heater, Ice Maker, Microwave, Range, Refrigerator, Washer
- Laundry: Inside, Laundry Room
Features
- Ceiling Fan(s), High Ceilings, Open Floorplan, Solid Wood Cabinets, Split Bedroom, Stone Counters, Walk-In Closet(s)
- Flooring: Porcelain Tile
- Doors: Sliding Doors
- Windows: Blinds, Shades, Storm Window(s), Window Treatments
- Has fireplace: No
Interior area
- Total structure area: 3,434
- Total interior livable area: 2,343 sqft
Property
Parking
- Total spaces: 3
- Parking features: Driveway, Garage Door Opener, Golf Cart Parking, Oversized
- Attached garage spaces: 3
- Has uncovered spaces: Yes
Features
- Levels: One
- Stories: 1
- Patio & porch: Enclosed, Rear Porch, Screened
- Exterior features: Irrigation System, Misting System, Rain Gutters
- Has private pool: Yes
- Pool features: Child Safety Fence, Gunite, Heated, In Ground, Outside Bath Access, Salt Water, Screen Enclosure
- Has spa: Yes
- Spa features: In Ground
- Has view: Yes
- View description: Water, Lagoon
- Has water view: Yes
- Water view: Water,Lagoon
- Waterfront features: Lagoon, Bay/Harbor Access, Brackish Canal Access, Saltwater Canal Access, Gulf/Ocean Access, Gulf/Ocean to Bay Access, Intracoastal Waterway Access, Lagoon Access, River Access, Bridges - No Fixed Bridges, Lift, Lock, Sailboat Water
- Body of water: INTERCEPTOR LAGOON
Lot
- Size: 0.27 Acres
- Features: Landscaped, Oversized Lot
- Residential vegetation: Mature Landscaping
Details
- Parcel number: 412123377005
- Zoning: RSF3.5
- Special conditions: None
Construction
Type & style
- Home type: SingleFamily
- Architectural style: Florida,Ranch
- Property subtype: Single Family Residence
Materials
- Block, Concrete, Stucco
- Foundation: Slab
- Roof: Metal
Condition
- New construction: No
- Year built: 2017
Details
- Builder name: D. M. Dean
Utilities & green energy
- Sewer: Public Sewer
- Water: Public
- Utilities for property: BB/HS Internet Available, Cable Available, Electricity Connected, Mini Sewer, Propane, Public, Sewer Connected, Water Connected
Community & HOA
Community
- Features: Public Boat Ramp, Water Access, Clubhouse, Deed Restrictions, Park, Playground, Sidewalks
- Pet fee: $0 monthly
- Subdivision: PORT CHARLOTTE SEC 94 01
HOA
- Has HOA: Yes
- Services included: Common Area Taxes
- HOA fee: $6 monthly
- HOA name: Tim Freeman
- HOA phone: 941-697-9722
Location
- Region: Port Charlotte
Financial & listing details
- Price per square foot: $414/sqft
- Tax assessed value: $874,831
- Annual tax amount: $13,872
- Date on market: 1/1/2026
- Cumulative days on market: 6 days
- Listing terms: Cash,Conventional
- Ownership: Fee Simple
- Total actual rent: 0
- Electric utility on property: Yes
- Road surface type: Paved
Price history
| Date | Event | Price |
|---|---|---|
| 1/30/2026 | Sold | $970,000-0.5%$414/sqft |
Source:  Stellar MLS #D6145345 Report a problem Stellar MLS #D6145345 Report a problem | ||
| 1/7/2026 | Pending sale | $975,000$416/sqft |
Source: Stellar MLS #D6145345 Report a problem | ||
| 1/1/2026 | Listed for sale | $975,000-15.1%$416/sqft |
Source: Stellar MLS #D6145345 Report a problem | ||
| 7/23/2025 | Listing removed | $1,148,000$490/sqft |
Source:  Florida Gulf Coast MLS #225022176 Report a problem Florida Gulf Coast MLS #225022176 Report a problem | ||
| 5/16/2025 | Price change | $1,148,000-4.2%$490/sqft |
Source: Stellar MLS #A4639221 Report a problem | ||
| 5/6/2025 | Price change | $1,198,500+0%$512/sqft |
Source: Stellar MLS #A4639221 Report a problem | ||
| 4/21/2025 | Price change | $1,198,000-7.7%$511/sqft |
Source: Stellar MLS #A4639221 Report a problem | ||
| 3/15/2025 | Price change | $1,298,500+0%$554/sqft |
Source: Stellar MLS #A4639221 Report a problem | ||
| 3/11/2025 | Price change | $1,298,000-3.1%$554/sqft |
Source: Stellar MLS #A4639221 Report a problem | ||
| 3/5/2025 | Price change | $1,339,000-0.8%$571/sqft |
Source: Stellar MLS #A4639221 Report a problem | ||
| 2/28/2025 | Price change | $1,350,000-2.9%$576/sqft |
Source: Stellar MLS #A4639221 Report a problem | ||
| 2/23/2025 | Price change | $1,390,000-0.4%$593/sqft |
Source: Stellar MLS #A4639221 Report a problem | ||
| 2/6/2025 | Listed for sale | $1,395,000+179%$595/sqft |
Source: Stellar MLS #A4639221 Report a problem | ||
| 8/14/2017 | Sold | $500,067+440.6%$213/sqft |
Source: Stellar MLS #D5919784 Report a problem | ||
| 3/25/2014 | Sold | $92,500-7.4%$39/sqft |
Source: Stellar MLS #D5795639 Report a problem | ||
| 2/6/2014 | Price change | $99,900-16.7%$43/sqft |
Source: PARADISE COVE PROPERTIES, INC. #D5795639 Report a problem | ||
| 12/7/2013 | Listed for sale | $119,900+49.9%$51/sqft |
Source: PARADISE COVE PROPERTIES, INC. #D5795639 Report a problem | ||
| 1/26/2012 | Sold | $80,000-6.4%$34/sqft |
Source: Stellar MLS #D5784395 Report a problem | ||
| 9/13/2011 | Price change | $85,500-5%$36/sqft |
Source: RE/MAX ALLIANCE GROUP #D5784395 Report a problem | ||
| 7/29/2011 | Listed for sale | $89,990+33.1%$38/sqft |
Source: Visual Tour #D5779671 Report a problem | ||
| 11/12/2009 | Sold | $67,600-62.2%$29/sqft |
Source: Stellar MLS #D576192 Report a problem | ||
| 6/20/2005 | Sold | $179,000+32.6%$76/sqft |
Source: Public Record Report a problem | ||
| 3/16/2005 | Sold | $135,000+650%$58/sqft |
Source: Public Record Report a problem | ||
| 2/6/2001 | Sold | $18,000+1.7%$8/sqft |
Source: Public Record Report a problem | ||
| 5/4/1994 | Sold | $17,700$8/sqft |
Source: Public Record Report a problem | ||
Public tax history
| Year | Property taxes | Tax assessment |
|---|---|---|
| 2025 | $13,873 -7.6% | $874,831 -9.3% |
| 2024 | $15,012 -2.7% | $964,707 +1.4% |
| 2023 | $15,422 +30.4% | $951,002 +51.6% |
| 2022 | $11,831 +15.1% | $627,266 +10% |
| 2021 | $10,276 +7% | $570,242 +7.8% |
| 2020 | $9,603 +0.9% | $529,033 +4.7% |
| 2019 | $9,514 +18.5% | $505,510 +11.3% |
| 2018 | $8,030 | $454,386 +253.9% |
| 2017 | $8,030 +228.2% | $128,382 +48.4% |
| 2016 | $2,447 +35.9% | $86,488 +10% |
| 2015 | $1,800 +10.4% | $78,625 +12.1% |
| 2014 | $1,630 +45.9% | $70,125 +154.9% |
| 2013 | $1,117 +136.3% | $27,509 -33.3% |
| 2012 | $473 -32.8% | $41,266 |
| 2011 | $703 -24.2% | $41,266 -23% |
| 2010 | $928 -25.6% | $53,593 +9.7% |
| 2009 | $1,247 | $48,848 |
Find assessor info on the county website
Neighborhood: 33981
Nearby homes
- $785,9679,600 Square Feet9456 Saint Marys Ct, Port Charlotte, FL 33981Off Market
- $262,0000.286 Acres9472 Saint Marys Ct, Port Charlotte, FL 33981Off Market

- $1,061,0330.309 Acres9480 Saint Marys Ct, Port Charlotte, FL 33981Off Market
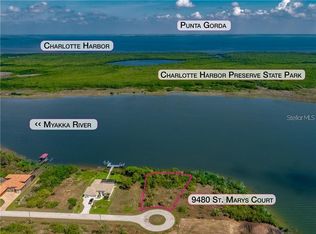
- $23,500-- bd-- ba-- sqft9463 Saint Marys Ct, Pt Charlotte, FL 33981Off Market
- $23,500-- bd-- ba-- sqft9455 Saint Marys Ct, Port Charlotte, FL 33981Off Market
- $1,131,2000.27 Acres9440 Saint Marys Ct, Port Charlotte, FL 33981Off Market
- $23,500-- bd-- ba-- sqft9447 Saint Marys Ct, Pt Charlotte, FL 33981Off Market
- $23,500-- bd-- ba-- sqft9479 Saint Marys Ct, Port Charlotte, FL 33981Off Market
Nearby schools
GreatSchools rating
- 6/10Myakka River Elementary SchoolGrades: PK-5Distance: 4.7 mi
- 7/10L. A. Ainger Middle SchoolGrades: 6-8Distance: 6.5 mi
- 5/10Lemon Bay High SchoolGrades: 9-12Distance: 9.3 mi
Schools provided by the listing agent
- Elementary: Myakka River Elementary
- Middle: L.A. Ainger Middle
- High: Lemon Bay High
Source: Stellar MLS. This data may not be complete. We recommend contacting the local school district to confirm school assignments for this home.
Get a cash offer in 3 minutes
Find out how much your home could sell for in as little as 3 minutes with a no-obligation cash offer.
Estimated market value
$969,300
Get a cash offer in 3 minutes
Find out how much your home could sell for in as little as 3 minutes with a no-obligation cash offer.
Estimated market value
$969,300
- Florida
- Charlotte County
- Port Charlotte
- 33981
- 9464 ST MARYS COURT
Nearby cities
Nearby zip codes
Other Port Charlotte Topics
