Skip main navigation
Active
  • $449,900

    9464 Sanibel Loop, Daphne, AL 36526

    4beds
    2,074sqft
    : 
    $2,597/mo
    Get pre-qualified
    Single Family Residence
    Built in 2008
    10,018 Square Feet Lot
    $-- Zestimate®
    $217/sqft
    $25/mo HOA

    What's special

    Four spacious bedroomsCozy gas-log ventless fireplaceDelightful breakfast areaDouble mahogany doorsModern kitchenBeautiful saltwater gunite poolConvection oven
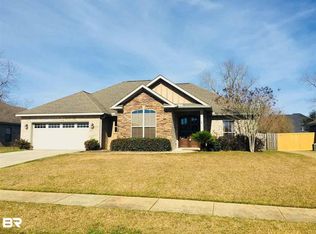
    Welcome to this stunning single-story residence nestled in the charming city of Daphne, and tucked away in the quite subdivision of Chelcey Place. The double mahogany doors and tile porch welcomes you into the home with 2,074 square feet of beautifully designed living space. This home features four spacious bedrooms and two and a half spacious bathrooms, making it the perfect sanctuary for relaxation and entertaining. Step inside to discover a modern kitchen equipped with top-of-the-line Stainless Steel Appliances, including a convection oven, complete with a delightful breakfast area that invites casual dining. The inviting living room boasts a cozy gas-log ventless fireplace, creating a warm ambiance on those chilly evenings.Enjoy the outdoors on your private covered patio with tile flooring, overlooking the beautiful saltwater gunite pool, perfect for gatherings or simply soaking in the tranquility of your private paradise. With energy-efficient features like double-pane windows and a tankless water heater, this home combines comfort with sustainability. Seller will convey all attached TV's. Buyer to verify all information during due diligence period. Buyer to verify all information during due diligence.
    22 hours
    |
    224
    |
    21
    |

    Zillow last checked:

    Listing updated:

    Listed by:

    Tanya Johnston 251-680-6114,

    Bellator Real Estate, LLC Fairhope

    Source: Baldwin Realtors,MLS#: 409023MLS Logo

      Facts & features

      Interior

      Bedrooms & bathrooms
      • Bedrooms: 4
      • Bathrooms: 3
      • Full bathrooms: 2
      • 1/2 bathrooms: 1
      Heating
      • Heat Pump
      Cooling
      • Heat Pump
      Appliances
      • Included: Cooktop, Disposal, Microwave, Dishwasher, Refrigerator
      Features
      • En Suite, Ceiling Fan(s), High Ceilings, Termite Contract, Split Bedroom Plan
      • Flooring: Tile, Luxury Vinyl Plank
      • Number of fireplaces: 1
      • Fireplace features: Gas Log, Gas Starter, Living Room
      Interior area
      • Total interior livable area: 2,074 sqft

      Property

      Parking
      • Parking features: Attached, Double Garage, Garage Door Opener
      • Has garage: Yes
      Features
      • Stories: 1
      • Patio & porch: Patio, Rear Porch, Front Porch
      • Exterior features: Irrigation Sprinkler
      • Pool features: Gunite, Private, In Ground, Salt Water
      • Fencing: Fenced
      • Has view: Yes
      • View description: None
      • Waterfront features: No Waterfront
      Lot
      • Size: 10,018 Square Feet
      • Features: Level, Less Than 1 Acre
      Details
      • Parcel number: 4305220000014.233
      • Special conditions: None

      Construction

      Type & style
      • Home type: SingleFamily
      • Architectural style: Single Story
      • Property subtype: Single Family Residence
      Materials
      • Roof: Composition Shingle
      Condition
      • Year built: 2008

      Utilities & green energy

      • Utilities for property: Natural Gas Available, Underground Utilities, Water City, Sewage City, Belforest Water, Generator Ready, Daphne Utilities, Riviera Utilities, Water Heater Tankless, Baldwin Co Sewer Service

      Community & HOA

      Community
      • Features: Landscaping, More Than Two Pets Allowed
      • Security: Security Lights, Smoke Detector(s)
      • Subdivision: Chelcey Place II
      HOA
      • Has HOA: Yes
      • Services included: Association Management
      • HOA fee: $300 annually
      • HOA name: The Property Shop Management Team
      • HOA phone: 251-210-1818
      Location
      • Region: Daphne

      Financial & listing details

      • Price per square foot: $217/sqft
      • Tax assessed value: $397,500
      • Annual tax amount: $1,188
      • Date on market: 8/19/2026
      • Ownership type: Whole Full

        Estimated market value

        Not available

        Estimated sales range

        Not available

        Not available

        Price history

        DateEventPrice
        8/19/2026Listed for sale$449,900+7.1%$217/sqft
        Source: Baldwin Realtors #409023 Report a problem
        9/12/2025Sold$420,000-1.2%$203/sqft
        Source: Baldwin Realtors #382840 Report a problem
        7/28/2025Listed for sale$425,000+54.6%$205/sqft
        Source: Baldwin Realtors #382840 Report a problem
        3/24/2021Listing removed--
        Source: Owner Report a problem
        5/11/2019Listing removed$274,900$133/sqft
        Source: Owner Report a problem
        4/21/2019Listed for sale$274,900+22.7%$133/sqft
        Source: Owner Report a problem
        8/8/2013Sold$224,000-2.6%$108/sqft
        Source: Public Record Report a problem
        4/29/2013Listed for sale$229,900+310.9%$111/sqft
        Source: Owner Report a problem
        3/26/2009Sold$55,950$27/sqft
        Source: Public Record Report a problem

        Public tax history

        YearProperty taxesTax assessment
        2025$1,188 -2.4%$39,760 -2.3%
        2024$1,217 +15.8%$40,700 +15.2%
        2023$1,051 $35,340 +17.1%
        2022-- $30,180 +11.4%
        2021$722 +2.2%$27,080 +1%
        2020$706 -0.5%$26,820 -0.4%
        2019$709 +11.3%$26,940 +10.6%
        2018$637 +3.7%$24,360 +3.5%
        2017$614 $23,540 -0.9%
        2016-- $23,760 +4.8%
        2015-- $22,680 +7.2%
        2014-- $21,160 +11.5%
        2013-- $18,980 -9.2%
        2011-- $20,900 -4.5%
        2010-- $21,880 -10%
        2009$636 $24,320
        Find assessor info on the county website

        Monthly payment

        Est. payment

        Payment breakdown

        Explore the cost of this home by adjusting the details. Changes won't be saved.
        All calculations are estimates and provided by Zillow, Inc. for informational purposes only. Actual amounts may vary.
        HOA fees may include property taxes on listings classified as Co-Ops. Contact the listing agent and/or owner for fee details.
        See how much you could borrow to make a competitive offer.

        Climate risks

        Neighborhood: 36526

        Getting around

        1 / 100
        Car-Dependent
        26 / 100
        Somewhat Bikeable

        Nearby schools

        GreatSchools rating
        Schools provided by the listing agent
        • Elementary: Jubilee Elementary School
        • Middle: W.J. Carroll Middle
        • High: Daphne High

        Source: Baldwin Realtors. This data may not be complete. We recommend contacting the local school district to confirm school assignments for this home.

        A local agent can set up tours, give advice and negotiate with sellers.

        Browse local experts

        Similar homes