Skip main navigation
Closed
  • $270,000

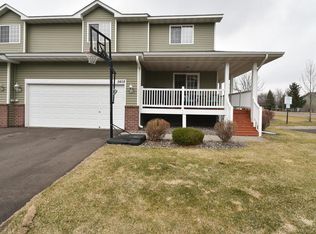
    9464 Talon Ct, Monticello, MN 55362

    3beds
    2,074sqft
    Townhouse Quad/4 Corners
    Built in 2003
    1,655.28 Square Feet Lot
    $292,100 Zestimate®
    $130/sqft
    $2,319 Estimated rent

    Home value

    $292,100

    $277,000 - $307,000

    $2,319/mo

    Zestimate® history
    Loading
    Loading...

    Owner options

    List your home for rent

    $2,319/mo

    Rent Zestimate®

    Find your next renter with Zillow Rental Manager. Plus, with online applications, you can quickly screen prospective tenants – for free.

    Learn more

    $2,319/mo

    Rent Zestimate®

    Refinance and save

    $1,894/mo

    Est. payment

    Refinancing to a lower rate could help reduce your monthly payments and save thousands over the life of the loan.

    See today's rates

    $1,894/mo

    Est. payment

    Explore your selling options

    Work with a Zillow partner agent

    Leverage their expertise and Zillow's premium Showcase listings to get your home seen by more buyers.

    Get started

    List with your own agent

    Get your home in front of millions of buyers by listing it on Zillow.

    Learn how to do it

    Sell it yourself

    Take full control of how buyers see your home on Zillow by listing For Sale by Owner (FSBO).

    List your home

    What's special

    Movie theaterFully finishedVaulted ceilingsLarge family room areaWalk in closetClose proximity to shopping
    Enjoy easy living in this corner unit townhome in a quiet neighborhood. The unit is within close proximity to shopping, restaurants, hospital, movie theater and bowling alley. The main level features an open concept with the kitchen, living room and dining room. Upstairs you will find three bedrooms and an upper level laundry. The primary bedroom features vaulted ceilings, a nice walk in closet, and a private full bathroom. The basement is fully finished with a large family room area and half bathroom. With a little TLC, this could be a great equity builder.

    Zillow last checked:

    Listing updated:

    Listed by:

    Kris M Schwickerath 763-370-9452,

    CENTURY 21 Atwood,

    Stefanie N Spillum 763-202-3029

    Bought with:

    Susan M Steward

    Counselor Realty, Inc.

    Source: NorthstarMLS as distributed by MLS GRID,MLS#: 6399828MLS Logo

    Facts & features

    Interior

    Bedrooms & bathrooms
    • Bedrooms: 3
    • Bathrooms: 4
    • Full bathrooms: 2
    • 1/2 bathrooms: 2
    Bedroom
    • Level: Upper
    • Area: 154 Square Feet
    • Dimensions: 14x11
    Bedroom 2
    • Level: Upper
    • Area: 110 Square Feet
    • Dimensions: 11x10
    Bedroom 3
    • Level: Upper
    • Area: 110 Square Feet
    • Dimensions: 11x10
    Dining room
    • Level: Main
    • Area: 99 Square Feet
    • Dimensions: 11x9
    Family room
    • Level: Lower
    • Area: 325 Square Feet
    • Dimensions: 25x13
    Kitchen
    • Level: Main
    • Area: 126 Square Feet
    • Dimensions: 14x9
    Living room
    • Level: Main
    • Area: 169 Square Feet
    • Dimensions: 13x13
    Heating
    • Forced Air
    Cooling
    • Central Air
    Appliances
    • Included: Dishwasher, Disposal, Dryer, Electric Water Heater, Microwave, Range, Refrigerator, Washer, Water Softener Owned
    Features
    • Basement: Block,Drain Tiled,Egress Window(s),Finished,Full
    • Has fireplace: No
    Interior area
    • Total structure area: 2,074
    • Total interior livable area: 2,074 sqft
    • Finished area above ground: 1,482
    • Finished area below ground: 592

    Property

    Parking
    • Total spaces: 2
    • Parking features: Attached, Asphalt, Garage Door Opener
    • Attached garage spaces: 2
    • Has uncovered spaces: Yes
    • Details: Garage Dimensions (22x20)
    Accessibility
    • Accessibility features: None
    Features
    • Levels: Two
    • Stories: 2
    Lot
    • Size: 1,655 sqft
    • Dimensions: 41 x 40
    Details
    • Foundation area: 664
    • Parcel number: 155133001200
    • Zoning description: Residential-Multi-Family

    Construction

    Type & style
    • Home type: Townhouse
    • Property subtype: Townhouse Quad/4 Corners
    • Attached to another structure: Yes
    Materials
    • Roof: Age Over 8 Years,Asphalt
    Condition
    • New construction: No
    • Year built: 2003

    Utilities & green energy

    • Electric: Circuit Breakers
    • Gas: Natural Gas
    • Sewer: City Sewer/Connected
    • Water: City Water/Connected

    Community & neighborhood

    Location
    • Region: Monticello
    • Subdivision: Klein Farms Estates 2nd Add

    HOA & financial

    HOA
    • Has HOA: Yes
    • HOA fee: $220 monthly
    • Services included: Maintenance Structure, Hazard Insurance, Lawn Care, Maintenance Grounds, Professional Mgmt, Snow Removal
    • Association name: Bullseye Property Management and Realty
    • Association phone: 763-295-6566

    Other

    Other facts
    • Road surface type: Paved

    Price history

    DateEventPrice
    8/25/2023Sold$270,000$130/sqft
    Source: NorthstarMLS as distributed by MLS GRID #6399828 Report a problem
    7/14/2023Pending sale$270,000$130/sqft
    Source: NorthstarMLS as distributed by MLS GRID #6399828 Report a problem
    7/11/2023Listed for sale$270,000+22.7%$130/sqft
    Source: NorthstarMLS as distributed by MLS GRID #6399828 Report a problem
    4/14/2020Sold$220,000+0%$106/sqft
    Source: NorthstarMLS as distributed by MLS GRID #5495790 Report a problem
    3/27/2020Pending sale$219,900$106/sqft
    Source: Coldwell Banker Realty - Buffalo and Wright County #5495790 Report a problem
    3/2/2020Listed for sale$219,900+17.9%$106/sqft
    Source: Coldwell Banker Realty - Buffalo and Wright County #5495790 Report a problem
    6/22/2006Sold$186,500$90/sqft
    Source: Public Record Report a problem

    Public tax history

    YearProperty taxesTax assessment
    2025$2,636 -5.1%$274,700 +2.2%
    2024$2,778 +7.5%$268,700 -5.8%
    2023$2,584 +13.2%$285,300 +11.3%
    2022$2,282 +5.7%$256,400 +19.9%
    2021$2,158 +6.1%$213,900 +3.9%
    2020$2,034 -62.3%$205,800 +2%
    2019$5,394 +165.2%$201,700 +20.2%
    2018$2,034 +17%$167,800 +8.5%
    2017$1,738 +21.7%$154,600
    2016$1,428 --
    2015$1,428 +3.8%--
    2014$1,376 +9.6%--
    2013$1,256 -23.2%--
    2012$1,636 -13%--
    2011$1,881 -5.7%--
    2010$1,994 -9.8%--
    2009$2,212 +1.2%--
    2008$2,186 +68.6%--
    2007$1,296 -7.3%--
    2006$1,398 +168.8%--
    2005$520 +242.1%--
    2004$152 +43.3%--
    2003$106 +58.5%--
    2002$67 --

    Find assessor info on the county website

    Neighborhood: 55362

    Nearby schools

    GreatSchools rating
    Get a cash offer in 3 minutes
    Find out how much your home could sell for in as little as 3 minutes with a no-obligation cash offer.
    Estimated market value
    $292,100
    Get a cash offer in 3 minutes
    Find out how much your home could sell for in as little as 3 minutes with a no-obligation cash offer.
    Estimated market value
    $292,100