Rare opportunity to own a private 4+ acre property in the heart of Yadkin Valley Wine Country, conveniently located just minutes from Winston-Salem, shopping, restaurants, wineries, hospitals, and major highways. Several wineries and other attractions close by!
The property offers multiple potential homesites, mature trees, scenic surroundings, and exceptional flexibility for future use — all outside city limits with no city taxes and located in a highly desirable school district.
Features include:
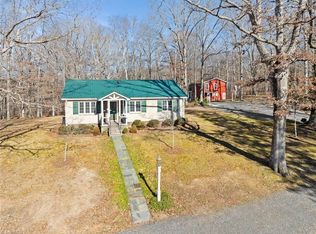
• Authentic vintage log cabin full of character
• Nearly complete detached 3-bay garage/workshop with large loft
• Cleared and build-ready homesite
• Additional acreage with future building potential
• Peaceful setting/Enjoy watching horses graze from the large front porch
• Approx. 50 minutes to Charlotte
The existing cabin could serve as a primary residence, guest house, Airbnb/VRBO, or long-term rental. The detached garage/workshop is wired w/200 amp service and insulated and on it's own power meter therefore offering future apartment, studio, workshop, or additional rental potential while still allowing the next owner to personalize some final details. Built to match the cabin and rustic surroundings, could be converted to an entire separate living quarters.
Ideal for someone looking to build a dream home, create a multi-generational property, establish a private retreat, mini-farm, homestead, hobby farm, or investment property in one of the Triad’s most desirable areas.
Properties offering this combination of acreage, location, privacy, and future potential rarely become available in this area.
Light cosmetic updates and finishing work are currently in progress. Pricing will reflect improvements as work is completed. Serious pre-improvement offers will be given strong consideration.
Shown by appointment only. No signage on property. Please do not enter without an appointment. Call to schedule a private showing.
Sold for $480,000
Price history
| Date | Event | Price |
|---|---|---|
| 9/24/2026 | Sold | $480,000-8.6%$408/sqft |
Source: Public Record Report a problem | ||
| 8/3/2026 | Listed for sale | $525,000-16.5% |
Source:  Triad MLS #1229655 Report a problem Triad MLS #1229655 Report a problem | ||
| 7/30/2026 | Listing removed | -- |
Source: Owner Report a problem | ||
| 6/19/2026 | Listed for sale | $629,000-10%$535/sqft |
Source: Owner Report a problem | ||
| 5/26/2026 | Listing removed | -- |
Source: Owner Report a problem | ||
| 5/22/2026 | Listed for sale | $699,000+975.4%$594/sqft |
Source: Owner Report a problem | ||
| 10/16/2015 | Sold | $65,000$55/sqft |
Source: Public Record Report a problem | ||
Nearby homes
- $--1.02 acresLOT 24 Concord Church Rd LOT 24, Lewisville, NC 27023Off Market
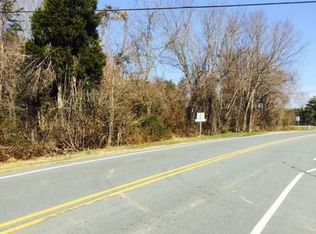
- $403,0003 bd2 ba1.2k sqft9451 & 9461 Concord Church Rd, Lewisville, NC 27023Sold
- $404,9003 bd1 ba1.2k sqft9461 Concord Church Rd, Lewisville, NC 27023Off Market
- $403,0001 bd1 ba1.2k sqft9451 Concord Church Rd, Lewisville, NC 27023Sold
Get a cash offer in 3 minutes
Find out how much your home could sell for in as little as 3 minutes with a no-obligation cash offer.
Estimated market value
$492,700
