Built in 2022, this beautiful 4-bedroom, 2-bath home offers modern style and low-maintenance living in Bixby. The open-concept floor plan is perfect for both everyday living and entertaining, featuring tile flooring throughout the main living areas and abundant natural light. The spacious kitchen is equipped with granite countertops, stainless steel appliances, ample cabinet space, and a functional layout that opens seamlessly to the living and dining areas. The private primary suite features an en suite bath with a shower/tub combination and a large walk-in closet. Enjoy outdoor living on the covered back patio overlooking the partially fenced backyard, offering plenty of space for pets, play, or relaxation. With a newer construction design and modern finishes this home is a must see!
For sale
Price cut: $5.1K (6/30)
$309,900
9465 E 135th St S, Bixby, OK 74008
4beds
1,809sqft
Single Family Residence
Built in 2022
9,191 Square Feet Lot
$-- Zestimate®
$171/sqft
$38/mo HOA
What's special
Modern styleModern finishesLarge walk-in closetPartially fenced backyardOpen-concept floor planPrivate primary suiteStainless steel appliances
- 42 days |
- 519 |
- 39 |
Zillow last checked:
Listing updated:
Listed by:
Nora Hogue 918-800-9881,
Mint Realty LLC
Source: MLS Technology, Inc.,MLS#: 2621052 Originating MLS: MLS Technology
Originating MLS: MLS TechnologyFacts & features
Interior
Bedrooms & bathrooms
- Bedrooms: 4
- Bathrooms: 2
- Full bathrooms: 2
Primary bedroom
- Description: Master Bedroom,Private Bath,Walk-in Closet
- Level: First
Bedroom
- Description: Bedroom,Walk-in Closet
- Level: First
Bedroom
- Description: Bedroom,
- Level: First
Bedroom
- Description: Bedroom,
- Level: First
Primary bathroom
- Description: Master Bath,Bathtub,Full Bath
- Level: First
Bathroom
- Description: Hall Bath,Bathtub,Full Bath
- Level: First
Dining room
- Description: Dining Room,Breakfast
- Level: First
Kitchen
- Description: Kitchen,Breakfast Nook,Island,Pantry
- Level: First
Living room
- Description: Living Room,
- Level: First
Heating
- Central, Electric
Cooling
- Central Air
Appliances
- Included: Dishwasher, Electric Water Heater, Disposal, Microwave, Oven, Range
Features
- Attic, Granite Counters, High Speed Internet, Wired for Data, Gas Range Connection, Programmable Thermostat
- Flooring: Tile
- Doors: Insulated Doors
- Windows: Vinyl, Insulated Windows
- Basement: None
- Has fireplace: No
Interior area
- Total structure area: 1,809
- Total interior livable area: 1,809 sqft
Property
Parking
- Total spaces: 2
- Parking features: Attached, Garage
- Attached garage spaces: 2
Features
- Levels: One
- Stories: 1
- Patio & porch: Covered, Patio, Porch
- Pool features: None
- Fencing: Partial,Privacy
Lot
- Size: 9,191 Square Feet
- Features: None
Details
- Additional structures: None
- Parcel number: 57633731263790
Construction
Type & style
- Home type: SingleFamily
- Property subtype: Single Family Residence
Materials
- Brick, Wood Frame
- Foundation: Slab
- Roof: Asphalt,Fiberglass
Condition
- Year built: 2022
Utilities & green energy
- Sewer: Public Sewer
- Water: Public
- Utilities for property: Electricity Available, Water Available
Green energy
- Energy efficient items: Doors, Windows
Community & HOA
Community
- Features: Sidewalks
- Security: No Safety Shelter, Smoke Detector(s)
- Subdivision: The Bungalows Ii At Willow Creek
HOA
- Has HOA: Yes
- Amenities included: Other
- HOA fee: $450 annually
Location
- Region: Bixby
Financial & listing details
- Price per square foot: $171/sqft
- Tax assessed value: $275,074
- Annual tax amount: $4,150
- Date on market: 6/8/2026
- Cumulative days on market: 44 days
- Listing terms: Conventional,FHA,VA Loan
Estimated market value
Not available
Estimated sales range
Not available
Not available
Price history
| Date | Event | Price |
|---|---|---|
| 6/30/2026 | Price change | $309,900-1.6%$171/sqft |
Source:  MLS Technology, Inc. #2621052 Report a problem MLS Technology, Inc. #2621052 Report a problem | ||
| 6/9/2026 | Listed for sale | $315,000$174/sqft |
Source: MLS Technology, Inc. #2621052 Report a problem | ||
Public tax history
| Year | Property taxes | Tax assessment |
|---|---|---|
| 2025 | $4,150 +6.9% | $30,258 +5% |
| 2024 | $3,882 +1.1% | $28,817 +5% |
| 2023 | $3,840 +1985.9% | $27,445 +1995% |
| 2022 | $184 | $1,310 |
Find assessor info on the county website
Monthly payment
Est. payment
Payment breakdown
Explore the cost of this home by adjusting the details. Changes won't be saved.Climate risks
Neighborhood: 74008
Nearby schools
GreatSchools rating
- 6/10East IntermediateGrades: 4-6Distance: 1.6 mi
- 7/10Bixby Middle SchoolGrades: 7-8Distance: 2.6 mi
- 9/10Bixby High SchoolGrades: 9-12Distance: 2.3 mi
Schools provided by the listing agent
- Elementary: East (Formerly Northeast)
- High: Bixby
- District: Bixby - Sch Dist (4)
Source: MLS Technology, Inc.. This data may not be complete. We recommend contacting the local school district to confirm school assignments for this home.
- $319,100-- bd2 ba1.9k sqft9461 E 135th St S, Bixby, OK 74008Off Market
- $332,7004 bd3 ba1.9k sqft13518 S 95th Ave E, Bixby, OK 74008Off Market
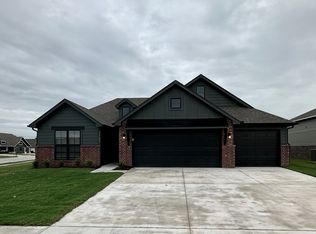
- $305,100-- bd2 ba1.7k sqft9457 E 135th St S, Bixby, OK 74008Off Market
- $291,5003 bd2 ba1.6k sqft13514 S 95th Ave E, Bixby, OK 74008Sold
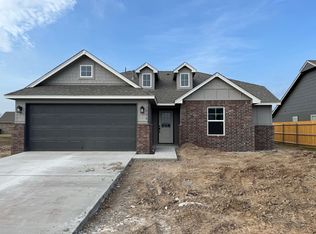
- $357,8004 bd2 ba1.8k sqft9466 E 134th Pl S, Bixby, OK 74008Off Market
- $341,000-- bd2 ba1.9k sqft9462 E 134th Pl S, Bixby, OK 74008Off Market
- $304,100-- bd2 ba1.7k sqft9468 E 135th St S, Bixby, OK 74008Off Market
- $395,000-- bd2 ba1.7k sqft13510 S 95th Ave E, Bixby, OK 74008Sold
A local agent can set up tours, give advice and negotiate with sellers.
A local lender can help you make sure your offer is ready when you are.
Similar homes
- $319,9993 bd2 ba1.5k sqft9537 E 131st Place S, Bixby, OK 74008For Sale
 MLS ID #2623375, Maria Dickerson, McGraw, REALTORS. MLS Technology, Inc.
 - $299,9994 bd2 ba1.6k sqft15930 S 74th East Ave, Bixby, OK 74008For Sale
 MLS ID #2622534, Brooklyn Jones, Chinowth & Cohen. MLS Technology, Inc.
 - $290,0003 bd2 ba1.9k sqft3734 E 144th St S, Bixby, OK 74008For Sale
 MLS ID #2626032, Alexander Jensen, Fathom Realty OK LLC. MLS Technology, Inc.
 - $325,0004 bd2 ba1.9k sqft3848 E 144th Pl S, Bixby, OK 74008For Sale
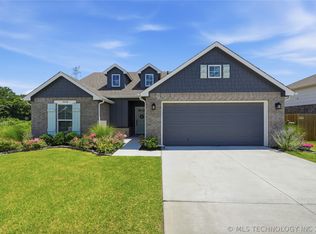 MLS ID #2624366, Amber Davis, Keller Williams Advantage. MLS Technology, Inc.
 - $330,0004 bd3 ba1.8k sqft7207 E 131st Pl S, Bixby, OK 74008For SaleMLS ID #2613179, Kelly Garrison, The Garrison Group LLC.. MLS Technology, Inc.
- $369,9994 bd2 ba1.9k sqft6415 E 146th St S, Bixby, OK 74008For SaleMLS ID #2624202, Jeff Henson, McGraw, REALTORS. MLS Technology, Inc.
- $335,3604 bd2 ba2k sqft4526 E 141st Pl S, Bixby, OK 74008For SaleMLS ID #2617094, Dru Horner, United Country - OK Lifestyle. MLS Technology, Inc.
- $365,0005 bd3 ba2.6k sqft10212 E 116th Pl S, Bixby, OK 74008For SaleMLS ID #2625439, Tress Pride, Hearth Homes Realty. MLS Technology, Inc.
- $309,0004 bd2 ba1.8k sqft7312 S Indianwood Ave, Broken Arrow, OK 74011For SaleMLS ID #2618696, Erica Stampley, McGraw, REALTORS. MLS Technology, Inc.
- $365,0003 bd2 ba1.7k sqft15502 S 34th East Ave, Bixby, OK 74008For SaleMLS ID #2615338, Caleb Archer, Realty of America, LLC. MLS Technology, Inc.
- $369,9004 bd3 ba2.5k sqft4610 E 143rd St S, Bixby, OK 74008For SaleMLS ID #2618408, Kyla Calhoun, Keller Williams Preferred. MLS Technology, Inc.
- $398,0004 bd2 ba2k sqft13702 S 21st St, Bixby, OK 74008For SaleMLS ID #2620950, Michele Travis, Chinowth & Cohen. MLS Technology, Inc.
- $310,0003 bd2 ba1.5k sqft14964 S Poplar Pl, Glenpool, OK 74033For SaleMLS ID #2620743, Krysten Russell, Concept Realty. MLS Technology, Inc.
- $439,0003 bd3 ba2.5k sqft6728 E 124th Pl S, Bixby, OK 74008For SaleMLS ID #2624802, AJ Nowak, Chinowth & Cohen. MLS Technology, Inc.
- $395,0003 bd2 ba1.8k sqft3574 E 155th St S, Bixby, OK 74008For SaleMLS ID #2619792, John R Smucker, McGraw, REALTORS. MLS Technology, Inc.
- $388,9003 bd2 ba2k sqft13866 S 21st Pl, Bixby, OK 74008For SaleMLS ID #2625042, Amber Davis, Keller Williams Advantage. MLS Technology, Inc.
- $318,5003 bd3 ba2.2k sqft707 W Utica St, Broken Arrow, OK 74011For SaleMLS ID #2621563, Brenda Foulks, Solid Rock, REALTORS. MLS Technology, Inc.
- $379,9004 bd3 ba2.1k sqft3118 W Yuma Ct S, Broken Arrow, OK 74011For SaleMLS ID #2622229, Trish Allison, Coldwell Banker Select. MLS Technology, Inc.
- $295,0003 bd2 ba1.6k sqft1004 E 135th Pl, Glenpool, OK 74033For SaleMLS ID #2623970, Danyele Springer, Thunder Ridge Realty. MLS Technology, Inc.
- $315,0004 bd3 ba2.6k sqft3828 W Galveston St, Broken Arrow, OK 74012For SaleMLS ID #2619149, Mitsy Soltero, Epique Realty. MLS Technology, Inc.
