Skip main navigation
Sold for $3,145,000
Street View
  • $3,145,000

    9465 E Orchard Drive, Greenwood Village, CO 80111

    4beds
    4,514sqft
    Single Family Residence
    Built in 1963
    0.8 Acres Lot
    $2,956,500 Zestimate®
    $697/sqft
    $5,966 Estimated rent

    Home value

    $2,956,500

    $2.75M - $3.19M

    $5,966/mo

    Zestimate® history
    Loading
    Loading...

    Owner options

    List your home for rent

    $5,966/mo

    Rent Zestimate®

    Find your next renter with Zillow Rental Manager. Plus, with online applications, you can quickly screen prospective tenants – for free.

    Learn more

    $5,966/mo

    Rent Zestimate®

    Refinance and save

    $14,784/mo

    Est. payment

    Refinancing to a lower rate could help reduce your monthly payments and save thousands over the life of the loan.

    See today's rates

    $14,784/mo

    Est. payment

    Explore your selling options

    Work with a Zillow partner agent

    Leverage their expertise and Zillow's premium Showcase listings to get your home seen by more buyers.

    Get started

    List with your own agent

    Get your home in front of millions of buyers by listing it on Zillow.

    Learn how to do it

    Sell it yourself

    Take full control of how buyers see your home on Zillow by listing For Sale by Owner (FSBO).

    List your home

    What's special

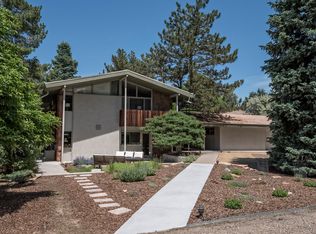
    Modern finishes adorn this newly renovated residence. A stunning enclosed courtyard patio overlooks the front yard, offering a serene space for leisurely outdoor relaxation & sunsets. Enter through 12 ft. entry wrought iron doors into a open-concept layout with stunning details. Chef’s kitchen showcases high-end Wolf appliances, solid walnut cabinetry & a vast center island, breakfast bar seating with additional prep sink. Built-in cappuccino maker, appliance garage, refrigeration drawers, custom vent hood, patina metal fridge & drawer fronts & custom hardware offer the subtle touches of elegance. A striking fireplace with handmade tile & Venetian plaster adorns the main living/dining area; French doors open to a private front patio with seating & a firepit. Pitched brick ceilings with metal tie accoutrements create a dramatic vibe in this space. The family room can be closed off via 12 ft. floor-to-ceiling glass doors, a wet bar with backlit quartzite surfaces, a private hidden den & a large media space, all perfectly proportioned to watch TV, entertain, and relax. Escape to the primary suite boasting a tranquil bath, walk-in shower/egg tub, heated floors & dual sinks. Entertainers delight in flex space flaunting a sunken room with a floor-to-ceiling fireplace. There are two additional main-level bright bedrooms that share Jack-and-Jill bath, nice-sized laundry room, & additional 1/2 bath. Lower level hosts a large bedroom with a bath, storage closets, a utility room, a mudroom, and access to the garage. Envision relaxing outdoors on a sprawling patio featuring a saltwater pool & hot tub, an outdoor built-in grill & dining area with a TV, a fire pit, a water feature with a koi pond/stream, iron fencing, in-ground trampoline, boulders, & tiered gardens with drip lines & garden beds. The home backs to open space/meadow with fruit trees. This coveted location affords easy access to I-25, walkability to Cherry Creek Schools, shopping, dining, parks, & walking trails.

    Zillow last checked:

    Listing updated:

    Listed by:

    Jennifer Markus 303-817-0192,

    Kentwood Real Estate DTC, LLC,

    Todd Markus 303-817-0222,

    Kentwood Real Estate DTC, LLC

    Bought with:

    Brandon Gossett, 100043294

    Denver Fine Properties LLC

    Source: REcolorado as distributed by MLS GRID,MLS#: 1513039MLS Logo

    Facts & features

    Interior

    Bedrooms & bathrooms
    • Bedrooms: 4
    • Bathrooms: 4
    • Full bathrooms: 2
    • 3/4 bathrooms: 1
    • 1/2 bathrooms: 1
    • Main level bathrooms: 3
    • Main level bedrooms: 3
    Primary bedroom
    • Description: Private Space With Patio Views, Seating Area, Walk-In Closet
    • Level: Main
    Bedroom
    • Description: Bedroom 1, Carpet, Bright
    • Level: Main
    Bedroom
    • Description: Bedroom 2, Carpet, Bright
    • Level: Main
    Bedroom
    • Description: Large Bedroom With Egress Window, Ample Closet And Storage, Desk Space
    • Level: Basement
    Primary bathroom
    • Description: Eg Tub/ Steam Shower Combo/ Dual Sinks, Storage, Heated Floors
    • Level: Main
    Bathroom
    • Description: 1/2 Bath On Main
    • Level: Main
    Bathroom
    • Description: Bath Shared By 2 Upper Bedrooms, Glass Shower, Dual Sinks, Private Cammode
    • Level: Main
    Bathroom
    • Description: Ensuite Full Bath
    • Level: Basement
    Den
    • Description: Den, Flex Room Of Family Room
    • Level: Main
    Dining room
    • Description: Open To Kitchen And Family Room, Fireplace, Access To Front Patio
    • Level: Main
    Family room
    • Description: Large Room With Wet Bar, Multiple Tv's, Dining Space, Glass Doors
    • Level: Main
    Great room
    • Description: Mail Level Sunken Room With Dramatic Fireplace, Pitched Ceilings
    • Level: Main
    Kitchen
    • Description: Chefs Kitchen, Wolf Appliances, Breakfast Bar, Beverage/Cappuccino Bar, Butler Pantry With Ice Maker, Steam Oven And Convection Wall Oven
    • Level: Main
    Laundry
    • Description: Storge Cabinets, Folding Counter, Soaking Sink, Pull Downstairs To Access Additional Storage In Ceiling
    • Level: Main
    Mud room
    • Description: Custom Built Bench Seating With Cubbies, Three Large Storage Closets, Access To Utility Room With Additional Storage And Sink, Entry To Garage
    • Level: Basement
    Heating
    • Forced Air, Natural Gas, Radiant Floor
    Cooling
    • Central Air
    Appliances
    • Included: Bar Fridge, Convection Oven, Cooktop, Dishwasher, Disposal, Double Oven, Down Draft, Microwave, Range Hood, Refrigerator, Self Cleaning Oven, Tankless Water Heater, Wine Cooler
    • Laundry: Common Area
    Features
    • Built-in Features, Ceiling Fan(s), Eat-in Kitchen, Entrance Foyer, Five Piece Bath, Granite Counters, High Ceilings, Jack & Jill Bathroom, Kitchen Island, No Stairs, Open Floorplan, Pantry, Primary Suite, Smart Thermostat, Smoke Free, Solid Surface Counters, Sound System, Vaulted Ceiling(s)
    • Flooring: Carpet, Stone
    • Windows: Double Pane Windows, Window Coverings, Window Treatments
    • Basement: Finished,Partial
    • Number of fireplaces: 5
    • Fireplace features: Dining Room, Family Room, Free Standing, Gas, Great Room, Outside, Recreation Room
    Interior area
    • Total structure area: 4,514
    • Total interior livable area: 4,514 sqft
    • Finished area above ground: 3,828
    • Finished area below ground: 686

    Property

    Parking
    • Total spaces: 5
    • Parking features: Circular Driveway, Concrete, Dry Walled, Exterior Access Door, Floor Coating, Heated Garage, Insulated Garage, Lighted, Oversized, Oversized Door, Storage, Tandem
    • Attached garage spaces: 5
    • Has uncovered spaces: Yes
    Features
    • Levels: One
    • Stories: 1
    • Entry location: Ground
    • Patio & porch: Patio
    • Exterior features: Barbecue, Dog Run, Fire Pit, Garden, Gas Grill, Gas Valve, Lighting, Playground, Private Yard, Smart Irrigation, Water Feature
    • Has private pool: Yes
    • Pool features: Outdoor Pool, Private
    • Has spa: Yes
    • Spa features: Steam Room, Spa/Hot Tub
    • Fencing: Partial
    Lot
    • Size: 0.8 Acres
    • Features: Cul-De-Sac, Greenbelt, Irrigated, Landscaped, Level, Many Trees, Meadow, Open Space, Secluded, Sprinklers In Front, Sprinklers In Rear
    • Residential vegetation: Grassed, Mixed
    Details
    • Parcel number: 031778522
    • Zoning: RES
    • Special conditions: Standard

    Construction

    Type & style
    • Home type: SingleFamily
    • Architectural style: Urban Contemporary
    • Property subtype: Single Family Residence
    Materials
    • Stucco
    • Roof: Concrete,Spanish Tile
    Condition
    • New Construction,Updated/Remodeled
    • New construction: Yes
    • Year built: 1963

    Utilities & green energy

    • Sewer: Public Sewer
    • Water: Public

    Community & HOA

    Community
    • Security: Carbon Monoxide Detector(s), Pool Alarm, Security Entrance, Security System, Smoke Detector(s)
    • Subdivision: Orchard Hills 1
    HOA
    • Has HOA: Yes
    • Amenities included: Park, Playground, Pond Seasonal, Tennis Court(s), Trail(s)
    • HOA fee: $125 annually
    • HOA name: Advanced HOA
    • HOA phone: 303-482-2213
    Location
    • Region: Greenwood Village

    Financial & listing details

    • Price per square foot: $697/sqft
    • Tax assessed value: $3,006,000
    • Annual tax amount: $14,235
    • Date on market: 2/7/2025
    • Listing terms: Cash,Conventional,Jumbo
    • Exclusions: Two Refrigerators In Garage, Personal Property
    • Ownership: Individual

    Price history

    DateEventPrice
    3/12/2025Sold$3,145,000-4.7%$697/sqft
    Source: REcolorado as distributed by MLS GRID #1513039 Report a problem
    2/11/2025Pending sale$3,300,000$731/sqft
    Source: REcolorado as distributed by MLS GRID #1513039 Report a problem
    2/4/2025Listed for sale$3,300,000+69.2%$731/sqft
    Source: REcolorado as distributed by MLS GRID #1513039 Report a problem
    4/20/2020Sold$1,950,000+1.3%$432/sqft
    Source: Public Record Report a problem
    2/10/2020Pending sale$1,925,000$426/sqft
    Source: Kentwood Real Estate Dtc, Llc #4652494 Report a problem
    1/30/2020Listed for sale$1,925,000+196.2%$426/sqft
    Source: Kentwood Real Estate Dtc, Llc #4652494 Report a problem
    5/20/2003Sold$650,000$144/sqft
    Source: Public Record Report a problem

    Public tax history

    YearProperty taxesTax assessment
    2025$16,261 +14.2%$187,875 +6.3%
    2024$14,235 +23.6%$176,786 -3%
    2023$11,515 -0.6%$182,222 +34.9%
    2022$11,580 $135,060 -2.8%
    2021-- $138,946 +28.1%
    2020$9,141 +26.1%$108,508
    2019$7,251 --
    2018$7,251 +1.3%$84,283
    2017$7,160 $84,283 -12.3%
    2016-- $96,109
    2015-- $96,109 +22.3%
    2014-- $78,573 -2.9%
    2013$7,349 $80,920
    2012-- $80,920
    2011$5,947 +38.1%$80,920 +17.8%
    2010$4,305 -19.7%$68,700 +34.4%
    2009$5,361 $51,110 -18.7%
    2008-- $62,828
    2007-- $62,828 +20.4%
    2006-- $52,202
    2005-- $52,202 +28.6%
    2002$3,125 +11.8%$40,590 +20.6%
    2001$2,794 $33,660
    Find assessor info on the county website

    Neighborhood: 80111

    Nearby schools

    GreatSchools rating
    Schools provided by the listing agent
    • Elementary: Belleview
    • Middle: Campus
    • High: Cherry Creek
    • District: Cherry Creek 5

    Source: REcolorado as distributed by MLS GRID. This data may not be complete. We recommend contacting the local school district to confirm school assignments for this home.

    Get a cash offer in 3 minutes
    Find out how much your home could sell for in as little as 3 minutes with a no-obligation cash offer.
    Estimated market value
    $2,956,500
    Get a cash offer in 3 minutes
    Find out how much your home could sell for in as little as 3 minutes with a no-obligation cash offer.
    Estimated market value
    $2,956,500