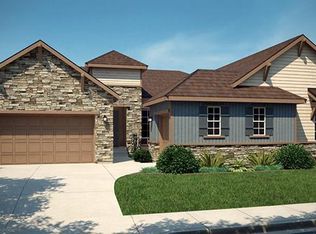

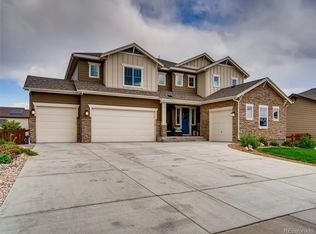
Grand Floor Plan Opens to Vaulted Ceilings, 2nd Story Loft with Balcony Showcasing Eastern Views of Stanley Lake & Denver, Upgraded Finishes Throughout, Gorgeous Hand Troweled Texture, Extended Eating Space, Gourmet Chef's Kitchen with Staggered Cabinet Layout, Gas Stove with Full Oven, Stainless Steel Vent-Hood, Micro-Double Oven Wall Unit, Large Walk-In Pantry, Massive Kitchen Island, Cosmo Fireplace in Dining, Spacious Main-floor Master Suite with Luxury Five-Piece Bath & Patio Access, Every Bedroom Showcases Walk-In Closets & Private Bathrooms, Custom Window Coverings with Push Button Control, Separate Office with Full-Wall Custom Built-Ins, Open Floor Plan with Custom Built-Ins, Spacious Family Room, Extended Covered Patio, Backyard Landscaping with Premium Lilac Shrubs, Pet-Free, Smoke-Free, Storm Windows, Internet & Cable Pre-wired, Solar panels Basement Information Total Square Feet: 2,710 / Ceiling Height: 10' / Size: Full / Unfinished
This property is not currently displayed as for sale or rent on Zillow. This may be different from what's on other websites or public sources.