Step inside this charming and beautifully cared-for 3-bedroom, 2-bathroom home, where warmth, character, and thoughtful personal touches are found throughout. From the moment you enter, you'll appreciate the abundance of natural light, beautiful hardwood and tile flooring, and the inviting atmosphere that makes this home truly special. The kitchen is sure to impress, featuring gorgeous granite countertops, new cabinets and beautiful flooring. The stunning stone wall fireplace create a cozy focal point in the living area, adding character and warmth to the home. The primary bedroom features its own private bathroom, offering added comfort and convenience. Every room reflects the love and care that has gone into maintaining and updating this property. The partially finished basement offers additional flexible living space with endless possibilities. The attached 2.5-car garage provides an incredible amount of room for vehicles, hobbies, storage, and more. Location is the icing on the cake! Enjoy being close to a beautiful park and the Crown Point Square, with its shopping, dining, entertainment, and community events. This home offers the perfect blend of comfort, character, convenience, and space. Come see for yourself why this gem is ready to welcome you home! Did I forget to mention beautiful appliances are included!
Active
$324,999
9465 McKinley St, Crown Point, IN 46307
3beds
1,958sqft
Single Family Residence
Built in 1968
10,454 Square Feet Lot
$317,200 Zestimate®
$166/sqft
$-- HOA
What's special
Stunning stone wall fireplaceAbundance of natural lightGorgeous granite countertopsNew cabinetsInviting atmosphereBeautiful flooring
- 1 day
- 622
- 87
Zillow last checked:
Listing updated:
Listed by:
Angie Salazar,
New Chapter Real Estate 219-227-8454
Source: NIRA as distributed by MLS GRID,MLS#: 846135
Facts & features
Interior
Bedrooms & bathrooms
- Bedrooms: 3
- Bathrooms: 2
- Full bathrooms: 1
- 3/4 bathrooms: 1
Rooms
- Room types: Bonus Room, Primary Bedroom, Living Room, Laundry, Kitchen, Dining Room, Bedroom 3, Bedroom 2
Primary bedroom
- Level: Main
- Area: 143
- Dimensions: 13.0 x 11.0
Bedroom 2
- Level: Main
- Area: 132
- Dimensions: 12.0 x 11.0
Bedroom 3
- Level: Main
- Area: 120
- Dimensions: 12.0 x 10.0
Bonus room
- Level: Basement
- Area: 279.4
- Dimensions: 12.7 x 22.0
Dining room
- Level: Main
- Area: 104.4
- Dimensions: 9.0 x 11.6
Kitchen
- Level: Main
- Area: 228
- Dimensions: 19.0 x 12.0
Laundry
- Level: Basement
- Area: 178.64
- Dimensions: 15.4 x 11.6
Living room
- Level: Main
- Area: 350
- Dimensions: 25.0 x 14.0
Heating
- Forced Air, Natural Gas
Appliances
- Included: Dryer, Washer, Stainless Steel Appliance(s), Refrigerator, Microwave, Dishwasher
- Laundry: Gas Dryer Hookup
Features
- Granite Counters
- Basement: Partially Finished
- Number of fireplaces: 1
- Fireplace features: Electric, Living Room
Interior area
- Total structure area: 1,958
- Total interior livable area: 1,958 sqft
- Finished area above ground: 1,291
Property
Parking
- Total spaces: 2.5
- Parking features: Attached, On Street, Garage Faces Front, Driveway, Off Street, Garage Door Opener
- Attached garage spaces: 2.5
- Has uncovered spaces: Yes
Features
- Levels: One
- Fencing: Back Yard
- Has view: Yes
- View description: Neighborhood
Lot
- Size: 10,454 Square Feet
- Features: Back Yard, Front Yard
Details
- Parcel number: 451232206012000029
- Special conditions: Standard
Construction
Type & style
- Home type: SingleFamily
- Property subtype: Single Family Residence
Condition
- New construction: No
- Year built: 1968
Utilities & green energy
- Sewer: Public Sewer
- Water: Public
- Utilities for property: Cable Available, Natural Gas Available, Electricity Available
Community & HOA
Community
- Subdivision: Crown Heights 03
HOA
- Has HOA: No
Location
- Region: Crown Point
Financial & listing details
- Price per square foot: $166/sqft
- Tax assessed value: $222,700
- Annual tax amount: $2,223
- Date on market: 10/1/2026
- Listing agreement: Exclusive Right To Sell
- Listing terms: Cash,VA Loan,FHA
Estimated market value
$317,200
$301,000 - $333,000
$2,304/mo
Price history
| Date | Event | Price |
|---|---|---|
| 10/1/2026 | Listed for sale | $324,999+103.1%$166/sqft |
Source:  NIRA as distributed by MLS GRID #846135 Report a problem NIRA as distributed by MLS GRID #846135 Report a problem | ||
| 7/28/2016 | Sold | $159,999$82/sqft |
Source: NIRA as distributed by MLS GRID #394682 Report a problem | ||
| 6/4/2016 | Pending sale | $159,999$82/sqft |
Source: Coldwell Banker Residential Brokerage - Schererville #394682 Report a problem | ||
| 5/31/2016 | Listed for sale | $159,999+49.7%$82/sqft |
Source: Coldwell Banker Res. Brokerage #394682 Report a problem | ||
| 12/8/2009 | Sold | $106,900+7%$55/sqft |
Source: NIRA as distributed by MLS GRID #235934 Report a problem | ||
| 7/31/2009 | Listing removed | $99,900$51/sqft |
Source: Impac Real Estate Services Report a problem | ||
| 7/7/2009 | Price change | $99,900-11.2%$51/sqft |
Source: Impac Real Estate Services Report a problem | ||
| 5/15/2009 | Price change | $112,500-6.2%$57/sqft |
Source: foreclosure.com Report a problem | ||
| 3/22/2009 | Listed for sale | $119,900+12%$61/sqft |
Source: foreclosure.com Report a problem | ||
| 11/3/2008 | Sold | $107,100-20.1%$55/sqft |
Source: Public Record Report a problem | ||
| 7/16/2004 | Sold | $134,000$68/sqft |
Source: NIRA as distributed by MLS GRID #99051 Report a problem | ||
Public tax history
| Year | Property taxes | Tax assessment |
|---|---|---|
| 2025 | $2,223 +3.6% | $224,900 +1% |
| 2024 | $2,146 +11.1% | $222,700 +1% |
| 2023 | $1,932 +12.3% | $220,400 +13.4% |
| 2022 | $1,720 +1.7% | $194,400 +12.4% |
| 2021 | $1,692 +6.3% | $173,000 +0.6% |
| 2020 | $1,592 -1.7% | $171,900 +3.3% |
| 2019 | $1,619 +0.4% | $166,400 +4.2% |
| 2018 | $1,613 +47.5% | $159,700 +2.3% |
| 2017 | $1,094 | $156,100 +28.3% |
| 2016 | $1,094 +3.4% | $121,700 -1.3% |
| 2014 | $1,058 -10.5% | $123,300 -3.3% |
| 2013 | $1,182 -13.5% | $127,500 +0.6% |
| 2012 | $1,366 -59.2% | $126,700 +1.2% |
| 2011 | $3,348 -4.7% | $125,200 -2.5% |
| 2010 | $3,513 | $128,400 -6% |
| 2009 | -- | $136,600 +9.6% |
| 2007 | -- | $124,600 +32.3% |
| 2006 | -- | $94,200 |
| 2005 | -- | $94,200 +132.6% |
| 2002 | -- | $40,500 +200% |
| 2001 | -- | $13,500 |
Find assessor info on the county website
Monthly payment
Est. payment
Payment breakdown
Explore the cost of this home by adjusting the details. Changes won't be saved.Climate risks
Neighborhood: 46307
Similar homes

- $330,0003 bd2 ba2.5k sqft9523 Cleveland St, Crown Point, IN 46307For Sale

 MLS ID #845140, Eliana Matos, Realty Executives Premier. NIRA as distributed by MLS GRID
 - $349,9004 bd2 ba2k sqft9507 Cleveland St, Crown Point, IN 46307For Sale
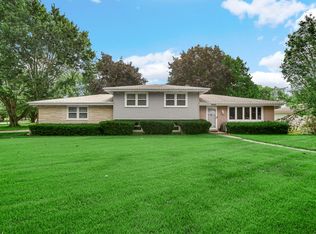 MLS ID #844346, Courtney Johnson, Advanced Real Estate, LLC. NIRA as distributed by MLS GRID
 - $310,0003 bd2 ba1.7k sqft9375 Roosevelt Pl, Crown Point, IN 46307For Sale
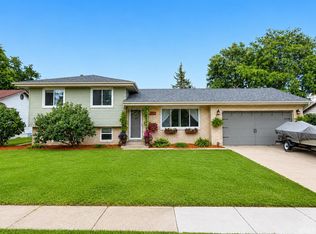 MLS ID #202629650, Kimberly Sut, Listing Leaders Executive Real Estate Group, LLC. IRMLS
 - $315,9003 bd2 ba2.6k sqft9380 McKinley St, Crown Point, IN 46307For Sale
 MLS ID #840723, David Harkabus, BHHS Executive Realty. NIRA as distributed by MLS GRID
 - $350,0003 bd2 ba1.8k sqft1035 Easy St Unit A, Crown Pt, IN 46307For SaleMLS ID #846206, Brooke Bosak, Better Homes and Gardens Real. NIRA as distributed by MLS GRID
- $289,9003 bd2 ba1.4k sqft280 S Heather Ln, Crown Point, IN 46307For SaleMLS ID #846116, Kris Hoge, RE/MAX Realty Associates. NIRA as distributed by MLS GRID
- $305,0003 bd2 ba1.7k sqft10404 Noble St, Crown Point, IN 46307For SaleMLS ID #845578, Kathy Smailis, McColly Real Estate. NIRA as distributed by MLS GRID
- $294,0003 bd2 ba1.7k sqft9542 Roosevelt Pl, Crown Point, IN 46307For SaleMLS ID #836682, Jessica Cardin, Realty Executives Premier. NIRA as distributed by MLS GRID
- $325,0003 bd2 ba1.7k sqft8438 Madison St, Merrillville, IN 46410For SaleMLS ID #846114, Kami Van Prooyen, Summit Real Estate Group, Inc.. NIRA as distributed by MLS GRID
- $314,9003 bd2 ba1.5k sqft9814 Lincoln Ct, Crown Point, IN 46307For SaleMLS ID #844675, Steve Likas, McColly Real Estate. NIRA as distributed by MLS GRID
- $300,0003 bd2 ba1.7k sqft107 N Jackson St, Crown Point, IN 46307For SaleMLS ID #845946, Kyle Bowen, McColly Real Estate. NIRA as distributed by MLS GRID
- $289,9003 bd2 ba2.1k sqft4911 W 85th Ln, Crown Point, IN 46307For SaleMLS ID #843431, Jorrdan Orr, McColly Real Estate. NIRA as distributed by MLS GRID
- $264,9004 bd2 ba2.4k sqft1810 W 93rd Pl, Crown Point, IN 46307For SaleMLS ID #842071, Jason Utesch, Realty Executives Premier. NIRA as distributed by MLS GRID
- $339,9003 bd2 ba1.8k sqft1425 Mybeck Pl, Crown Point, IN 46307For SaleMLS ID #844178, Barbara Morgin, Morgin Realty. NIRA as distributed by MLS GRID
- $299,0002 bd2 ba1.3k sqft530 Cochran Dr, Crown Point, IN 46307For SaleMLS ID #845810, Michael Borowiec, Better Homes and Gardens Real. NIRA as distributed by MLS GRID
- $364,9005 bd2 ba2.1k sqft1285 W 98th Ave, Crown Point, IN 46307For SaleMLS ID #844634, David Spaliaras, Listing Leaders. NIRA as distributed by MLS GRID
- $285,0003 bd2 ba1.8k sqft7465 Grant St, Merrillville, IN 46410For SaleMLS ID #846126, Spring Alvarez, Brokerworks Group. NIRA as distributed by MLS GRID
- $339,9002 bd2 ba1.5k sqft1077 Freedom Cir S, Crown Point, IN 46307For SaleMLS ID #844213, Tiffany Wythe, New Chapter Real Estate. NIRA as distributed by MLS GRID
- $410,0004 bd2 ba2.2k sqft1315 Westbrook Dr, Crown Point, IN 46307For SaleMLS ID #845268, Jessica Kish, New Chapter Real Estate. NIRA as distributed by MLS GRID
- $274,0003 bd2 ba2.2k sqft322 Oriole Ave, Crown Point, IN 46307For SaleMLS ID #843654, Kathleen Keilman, Better Homes and Gardens Real. NIRA as distributed by MLS GRID
