Skip main navigation
Closed
  • $1,200,000

    9465 Mistwater Close, Roswell, GA 30076

    5beds
    5,100sqft
    Single Family Residence, Residential
    Built in 1986
    0.67 Acres Lot
    $1,189,300 Zestimate®
    $235/sqft
    $5,417 Estimated rent

    Home value

    $1,189,300

    $1.08M - $1.31M

    $5,417/mo

    Zestimate® history
    Loading
    Loading...

    Owner options

    List your home for rent

    $5,417/mo

    Rent Zestimate®

    Find your next renter with Zillow Rental Manager. Plus, with online applications, you can quickly screen prospective tenants – for free.

    Learn more

    $5,417/mo

    Rent Zestimate®

    Refinance and save

    $8,496/mo

    Est. payment

    Refinancing to a lower rate could help reduce your monthly payments and save thousands over the life of the loan.

    See today's rates

    $8,496/mo

    Est. payment

    Explore your selling options

    Work with a Zillow partner agent

    Leverage their expertise and Zillow's premium Showcase listings to get your home seen by more buyers.

    Get started

    List with your own agent

    Get your home in front of millions of buyers by listing it on Zillow.

    Learn how to do it

    Sell it yourself

    Take full control of how buyers see your home on Zillow by listing For Sale by Owner (FSBO).

    List your home

    What's special

    Cozy fireplaceSolid walnut islandBreathtaking viewsBluestone paversUpper-level trex deckLower-level walkout patioOpen and airy feel
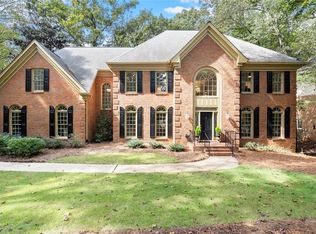
    Timeless Luxury Awaits in Roswell’s Finest Estate Step into a world of comfort, elegance, and tranquility with this stunning 5-bedroom, 4.5-bath all-brick estate nestled in one of Roswell’s most sought-after swim/tennis communities. Situated on a serene cul-de-sac, this exceptional home offers the perfect balance of luxury living and natural beauty, with breathtaking views and an inviting atmosphere throughout. As you enter, you’re greeted by a grand two-story foyer and soaring high ceilings, creating an open and airy feel. The gourmet kitchen is a true centerpiece of the home, designed for both cooking and entertaining, featuring a 48” dual-fuel range, a solid walnut island, and custom cabinetry that beautifully blends style with function. The kitchen opens seamlessly to the sunroom, where natural light pours in through new Pella windows, offering a peaceful space to relax and enjoy the view of the lush backyard. The expansive den features a cozy fireplace and built-in cabinetry, providing the perfect spot for family gatherings or a quiet evening at home. French doors lead you to the formal dining room with charming details like crown molding and a picture window overlooking the peaceful wooded yard. The primary suite is a true retreat, offering a sitting room with a second fireplace and a spa-inspired bath complete with a jetted tub, updated fixtures, and dual walk-in closets, one of which is a cedar closet. Generous secondary bedrooms offer plenty of space for family or guests, each with large walk-in closets and updated bathrooms. The partially finished basement provides endless possibilities with a boat room, a workroom, ample storage, and a stubbed wet room, ready to be finished into a full bathroom. Outside, the beauty of the home continues with meticulously designed gardens, mature trees, and a variety of outdoor spaces to enjoy. From the professionally landscaped front yard with Bluestone pavers to the expansive upper-level Trex deck and lower-level walkout patio, you’ll find countless opportunities to relax or entertain. Imagine sipping your morning coffee as the sun rises or hosting dinner under the stars on one of the many patios—this home’s outdoor spaces offer the ideal backdrop for creating memories. Nestled in a family-friendly neighborhood with easy access to the Chattahoochee River, walking trails, and award-winning schools, this home combines luxury with convenience. Just minutes from GA-400, you’ll be close to Roswell’s charming shops, restaurants, and parks, while still enjoying the peace and privacy of your own personal retreat. With every detail carefully considered, from the recent exterior paint to the updated mechanicals, this home is ready for you to move in and start living your dream lifestyle. Make this extraordinary property your own and experience the perfect blend of comfort, elegance, and nature.

    Zillow last checked:

    Listing updated:

    Listing Provided by:

    Deirdre Greenfield,

    Ansley Real Estate | Christie's International Real Estate 678-429-2071

    Bought with:

    Matt Simonds, 397089

    Bolst, Inc.

    Source: FMLS GA,MLS#: 7530682MLS Logo

    Facts & features

    Interior

    Bedrooms & bathrooms
    • Bedrooms: 5
    • Bathrooms: 4
    • Full bathrooms: 4
    • Main level bathrooms: 1
    • Main level bedrooms: 1
    Primary bedroom
    • Features: Oversized Master, Sitting Room
    • Level: Oversized Master, Sitting Room
    Bedroom
    • Features: Oversized Master, Sitting Room
    Primary bathroom
    • Features: Double Vanity, Separate His/Hers, Separate Tub/Shower, Whirlpool Tub
    Dining room
    • Features: Seats 12+, Separate Dining Room
    Kitchen
    • Features: Breakfast Bar, Breakfast Room, Cabinets Stain, Eat-in Kitchen, Keeping Room, Kitchen Island, View to Family Room
    Heating
    • Central
    Cooling
    • Ceiling Fan(s), Central Air
    Appliances
    • Included: Dishwasher, Disposal, Gas Cooktop, Gas Oven, Microwave, Range Hood, Refrigerator, Trash Compactor
    • Laundry: Laundry Room, Upper Level
    Features
    • Bookcases, Dry Bar, Entrance Foyer, Entrance Foyer 2 Story, High Ceilings 10 ft Main, High Speed Internet, His and Hers Closets, Recessed Lighting, Walk-In Closet(s)
    • Flooring: Carpet, Hardwood
    • Windows: Double Pane Windows, Plantation Shutters, Shutters
    • Basement: Bath/Stubbed,Daylight,Exterior Entry,Full
    • Number of fireplaces: 2
    • Fireplace features: Brick, Family Room, Gas Log, Gas Starter, Keeping Room, Master Bedroom
    • Common walls with other units/homes: No Common Walls
    Interior area
    • Total structure area: 5,100
    • Total interior livable area: 5,100 sqft

    Property

    Parking
    • Total spaces: 2
    • Parking features: Garage, Garage Door Opener, Garage Faces Side
    • Garage spaces: 2
    Accessibility
    • Accessibility features: None
    Features
    • Levels: Two
    • Stories: 2
    • Patio & porch: Deck, Front Porch, Rear Porch
    • Exterior features: Rear Stairs, Storage, Other
    • Pool features: None
    • Has spa: Yes
    • Spa features: Bath, None
    • Fencing: None
    • Has view: Yes
    • View description: Trees/Woods, Other
    • Waterfront features: None
    • Body of water: None
    Lot
    • Size: 0.67 Acres
    • Features: Back Yard, Cul-De-Sac, Front Yard, Landscaped
    Details
    • Additional structures: Workshop
    • Parcel number: 12 245106210129
    • Other equipment: None
    • Horse amenities: None

    Construction

    Type & style
    • Home type: SingleFamily
    • Architectural style: Traditional
    • Property subtype: Single Family Residence, Residential
    Materials
    • Brick 4 Sides, HardiPlank Type
    • Foundation: Brick/Mortar
    • Roof: Composition
    Condition
    • Resale
    • New construction: No
    • Year built: 1986
    Details
    • Warranty included: Yes

    Utilities & green energy

    • Electric: 220 Volts
    • Sewer: Public Sewer
    • Water: Public
    • Utilities for property: Cable Available, Electricity Available, Natural Gas Available, Sewer Available, Underground Utilities, Water Available
    Green energy
    • Energy efficient items: None
    • Energy generation: None

    Community & neighborhood

    Security
    • Security features: Fire Alarm, Security Service, Security System Owned, Smoke Detector(s)
    Community
    • Community features: Homeowners Assoc, Near Schools, Near Shopping, Near Trails/Greenway, Park, Pool, Tennis Court(s)
    Location
    • Region: Roswell
    • Subdivision: Northcliff

    HOA & financial

    HOA
    • Has HOA: Yes
    • HOA fee: $1,200 annually

    Other

    Other facts
    • Listing terms: Cash,Conventional,FHA,VA Loan
    • Road surface type: Paved

    Price history

    DateEventPrice
    4/8/2025Sold$1,200,000+20.6%$235/sqft
    Source: FMLS GA #7530682 Report a problem
    3/1/2025Pending sale$995,000$195/sqft
    Source: GAMLS #10467128 Report a problem
    2/27/2025Listed for sale$995,000+100.9%$195/sqft
    Source: FMLS GA #7530682 Report a problem
    8/19/2013Sold$495,200-5.7%$97/sqft
    Source: FMLS GA #5172446 Report a problem
    7/16/2013Listed for sale$525,000+7.4%$103/sqft
    Source: Coldwell Banker Residential Brokerage #5172446 Report a problem
    6/23/2012Listing removed$489,000$96/sqft
    Source: Coldwell Banker Residential Brokerage - Dunwoody #5026216 Report a problem
    6/2/2012Listed for sale$489,000$96/sqft
    Source: Coldwell Banker Residential Brokerage - Dunwoody #5026216 Report a problem

    Public tax history

    YearProperty taxesTax assessment
    2024$5,278 +13.2%$320,280
    2023$4,664 -6.8%$320,280
    2022$5,002 +0.4%$320,280 +27.8%
    2021$4,982 -28.7%$250,640 +1.2%
    2020$6,992 -0.7%$247,720 +1.8%
    2019$7,043 $243,320 +2.4%
    2018$7,043 $237,600 +32.5%
    2017$7,043 +20.1%$179,360
    2016$5,863 -0.3%$179,360
    2015$5,882 +15.2%$179,360
    2014$5,107 $179,360
    2013-- $179,360
    2012$4,901 $179,360 -17.9%
    2011-- $218,400
    2010$5,844 $218,400
    2009-- $218,400
    2008-- $218,400 0%
    2007-- $218,480 +15%
    2005-- $190,000 +3.4%
    2004-- $183,760 +3.5%
    2003$4,982 -4.6%$177,600 -0.8%
    2002$5,222 +7.1%$179,000 +10.1%
    2001$4,878 $162,520

    Find assessor info on the county website

    Neighborhood: 30076

    Nearby schools

    GreatSchools rating
    Schools provided by the listing agent
    • Elementary: River Eves
    • Middle: Holcomb Bridge
    • High: Centennial

    Source: FMLS GA. This data may not be complete. We recommend contacting the local school district to confirm school assignments for this home.

    Get a cash offer in 3 minutes
    Find out how much your home could sell for in as little as 3 minutes with a no-obligation cash offer.
    Estimated market value
    $1,189,300
    Get a cash offer in 3 minutes
    Find out how much your home could sell for in as little as 3 minutes with a no-obligation cash offer.
    Estimated market value
    $1,189,300