Well-maintained and meticulously cared for, this home sits on a generous lot just one block from Woodward Park with restaurants, shopping, dining, and trails nearby.A gated courtyard and mature landscaping offer privacy and strong curb appeal from the moment you arrive.Inside, updated LVP flooring, generous living spaces, and great natural light give the home a warm, comfortable feel.2023 New A/C and updated ducting keep things efficient year-round.The kitchen is built for real use with plenty of cabinetry, pantry closet, generous counter space, and a butler's pantry for extra storage.Updated bathrooms and a refreshed laundry room add modern convenience throughout.This home offers the rare benefit of two primary suites. The main primary features a private balcony and a double-sided fireplace shared between the bedroom and the bathroom.The Junior Suite provides flexible options for multigenerational living, long-term guests, or a luxurious home office set up. It is outfitted with built-in shelving and a desk ideal as a workspace or hobby room.Out back, a covered patio opens to a spacious yard with room to entertain, garden, or simply enjoy the outdoors.A three-car garage rounds out the package, offering ample room for vehicles, storage, or a workshop.A well-loved home in an unbeatable location this one is worth seeing in person.*2023 New 5 ton split HVAC with new ducting as well*New whole house fan*2021 APCO whole house air treatment system*smart thermostat*2021 updated 2 bathrooms*2023 updated laundry room
Sold for $765,000
$765,000
9465 N Madison Ridge Rd, Fresno, CA 93720
4beds
3baths
3,255sqft
Residential, Single Family Residence
Built in 1991
0.25 Acres Lot
$765,700 Zestimate®
$235/sqft
$3,204 Estimated rent
Home value
$765,700
$704,000 - $835,000
$3,204/mo
Zestimate® history
Owner options
List your home for rent
$3,204/mo
Rent Zestimate®
Find your next renter with Zillow Rental Manager. Plus, with online applications, you can quickly screen prospective tenants – for free.
$3,204/mo
Rent Zestimate®
Refinance and save
$5,203/mo
Est. payment
Refinancing to a lower rate could help reduce your monthly payments and save thousands over the life of the loan.
$5,203/mo
Est. payment
Explore your selling options
Work with a Zillow partner agent
Leverage their expertise and Zillow's premium Showcase listings to get your home seen by more buyers.
Get startedList with your own agent
Get your home in front of millions of buyers by listing it on Zillow.
Learn how to do itSell it yourself
Take full control of how buyers see your home on Zillow by listing For Sale by Owner (FSBO).
List your homeWhat's special
Mature landscapingGated courtyardGreat natural lightGenerous living spacesPlenty of cabinetryGenerous counter spaceUpdated bathrooms
Zillow last checked:
Listing updated:
Listed by:
Sarah Hedrick DRE #01371742 559-681-2111,
Realty Concepts, Ltd. - Fresno
Bought with:
Erika B. Robles, DRE #01984440
Keller Williams Realty Antelop
Source: Fresno MLS,MLS#: 650762Originating MLS: Fresno MLS
Facts & features
Interior
Bedrooms & bathrooms
- Bedrooms: 4
- Bathrooms: 3
Primary bedroom
- Area: 0
- Dimensions: 0 x 0
Bedroom 1
- Area: 0
- Dimensions: 0 x 0
Bedroom 2
- Area: 0
- Dimensions: 0 x 0
Bedroom 3
- Area: 0
- Dimensions: 0 x 0
Bedroom 4
- Area: 0
- Dimensions: 0 x 0
Dining room
- Features: Formal
- Area: 0
- Dimensions: 0 x 0
Family room
- Area: 0
- Dimensions: 0 x 0
Kitchen
- Features: Eat-in Kitchen, Pantry
- Area: 0
- Dimensions: 0 x 0
Living room
- Area: 0
- Dimensions: 0 x 0
Basement
- Area: 0
Heating
- Has Heating (Unspecified Type)
Cooling
- Central Air, Whole House Fan
Appliances
- Included: Electric Appliances, Disposal, Dishwasher, Microwave
- Laundry: Inside, Utility Room, Lower Level
Features
- Isolated Bedroom, Isolated Bathroom, Built-in Features, Great Room, Office, Family Room, Den/Study
- Flooring: Other
- Windows: Double Pane Windows
- Number of fireplaces: 2
Interior area
- Total structure area: 3,255
- Total interior livable area: 3,255 sqft
Property
Parking
- Total spaces: 3
- Parking features: Garage Door Opener
- Attached garage spaces: 3
Features
- Levels: Two
- Stories: 2
- Patio & porch: Covered
- Fencing: Fenced
Lot
- Size: 0.25 Acres
- Dimensions: 84 x 130
- Features: Urban, Sprinklers In Front, Sprinklers In Rear, Sprinklers Auto, Mature Landscape, Garden
Details
- Parcel number: 40134109
- Zoning: RS4
Construction
Type & style
- Home type: SingleFamily
- Property subtype: Residential, Single Family Residence
Materials
- Stucco
- Foundation: Concrete
- Roof: Tile
Condition
- Year built: 1991
Utilities & green energy
- Electric: On
- Sewer: Public Sewer
- Water: Public
- Utilities for property: Public Utilities
Green energy
- Energy generation: Solar
Community & HOA
Community
- Security: Security System, Security Gate
HOA
- Has HOA: Yes
- Amenities included: Security, Other/None
- HOA fee: $140 quarterly
Location
- Region: Fresno
Financial & listing details
- Price per square foot: $235/sqft
- Tax assessed value: $605,670
- Date on market: 6/23/2026
- Cumulative days on market: 28 days
- Listing agreement: Exclusive Right To Sell
Price history
| Date | Event | Price |
|---|---|---|
| 8/27/2026 | Sold | $765,000-1.3%$235/sqft |
Source: Fresno MLS #650762 Report a problem | ||
| 8/1/2026 | Pending sale | $774,800$238/sqft |
Source: Fresno MLS #650762 Report a problem | ||
| 6/24/2026 | Listed for sale | $774,800+89%$238/sqft |
Source: Fresno MLS #650762 Report a problem | ||
| 10/4/2002 | Sold | $410,000$126/sqft |
Source: Public Record Report a problem | ||
Public tax history
| Year | Property taxes | Tax assessment |
|---|---|---|
| 2026 | -- | $605,670 +2% |
| 2025 | $7,108 +2% | $593,795 +2% |
| 2024 | $6,969 +2% | $582,153 +2% |
| 2023 | $6,834 +1.4% | $570,739 +2% |
| 2022 | $6,741 +2.9% | $559,549 +2% |
| 2021 | $6,551 +0.4% | $548,578 +1% |
| 2020 | $6,524 +2% | $542,954 +2% |
| 2019 | $6,396 +2.3% | $532,308 +2% |
| 2018 | $6,254 +1.8% | $521,872 +2% |
| 2017 | $6,145 +3.5% | $511,640 +2% |
| 2016 | $5,937 +1.6% | $501,609 +1.5% |
| 2015 | $5,845 +1.9% | $494,076 +2% |
| 2014 | $5,735 | $484,399 +8.8% |
| 2013 | -- | $445,400 +10% |
| 2012 | -- | $405,000 -5% |
| 2011 | -- | $426,500 |
| 2010 | -- | $426,500 |
| 2009 | -- | $426,500 -5.7% |
| 2008 | -- | $452,076 +2% |
| 2007 | -- | $443,213 +2% |
| 2006 | -- | $434,524 +2% |
| 2005 | -- | $426,005 +2% |
| 2004 | -- | $417,653 +1.9% |
| 2003 | -- | $410,000 +24.2% |
| 2002 | -- | $330,000 |
| 2001 | $3,993 | $330,000 |
Find assessor info on the county website
Neighborhood: Woodward Park
Nearby homes
- $712,8004 bd3 ba2.8k sqft9463 N Madison Ridge Rd, Fresno, CA 93720Off Market
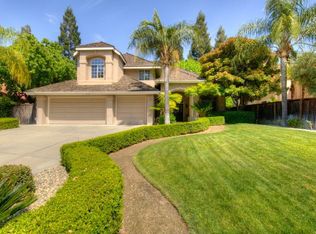
- $779,0004 bd3 ba3k sqft9471 N Madison Ridge Rd, Fresno, CA 93720Off Market
- $875,0004 bd3 ba2.8k sqft9452 N Madison Ridge Rd, Fresno, CA 93720Sold

- $756,6004 bd3 ba2.7k sqft9483 N Madison Ridge Rd, Fresno, CA 93720Off Market
- $820,5004 bd3 ba2.9k sqft9451 N Madison Ridge Rd, Fresno, CA 93720Off Market
- $652,6004 bd3 ba2.4k sqft9466 N Madison Ridge Rd, Fresno, CA 93720Off Market
- $948,0004 bd4 ba3.5k sqft637 E Blue Ridge Rd, Fresno, CA 93720Off Market
- $706,4003 bd2 ba2.5k sqft9472 N Madison Ridge Rd, Fresno, CA 93720Off Market
Nearby schools
GreatSchools rating
- 8/10Valley Oak Elementary SchoolGrades: K-6Distance: 0.2 mi
- 8/10Kastner Intermediate SchoolGrades: 7-8Distance: 1.8 mi
- 9/10Clovis West High SchoolGrades: 9-12Distance: 1.1 mi
Schools provided by the listing agent
- Elementary: Valley Oak
- Middle: Kastner
- High: Clovis West
Source: Fresno MLS. This data may not be complete. We recommend contacting the local school district to confirm school assignments for this home.
Get a cash offer in 3 minutes
Find out how much your home could sell for in as little as 3 minutes with a no-obligation cash offer.
Estimated market value
$765,700
Get a cash offer in 3 minutes
Find out how much your home could sell for in as little as 3 minutes with a no-obligation cash offer.
Estimated market value
$765,700
- California
- Fresno County
- Fresno
- 93720
- Woodward Park
- 9465 N Madison Ridge Rd
