Skip main navigation
Sold for $163,900
  • $163,900

    9465 SE 119th St, Belleview, FL 34420

    3beds
    1,248sqft
    Mobile Home
    Built in 1989
    0.29 Acres Lot
    $164,500 Zestimate®
    $131/sqft
    $1,386 Estimated rent

    Home value

    $164,500

    $146,000 - $184,000

    $1,386/mo

    Zestimate® history
    Loading
    Loading...

    Owner options

    List your home for rent

    $1,386/mo

    Rent Zestimate®

    Find your next renter with Zillow Rental Manager. Plus, with online applications, you can quickly screen prospective tenants – for free.

    Learn more

    $1,386/mo

    Rent Zestimate®

    Refinance and save

    $1,170/mo

    Est. payment

    Refinancing to a lower rate could help reduce your monthly payments and save thousands over the life of the loan.

    See today's rates

    $1,170/mo

    Est. payment

    Explore your selling options

    Work with a Zillow partner agent

    Leverage their expertise and Zillow's premium Showcase listings to get your home seen by more buyers.

    Get started

    List with your own agent

    Get your home in front of millions of buyers by listing it on Zillow.

    Learn how to do it

    Sell it yourself

    Take full control of how buyers see your home on Zillow by listing For Sale by Owner (FSBO).

    List your home

    What's special

    Cozy wood-burning fireplaceCorner lotCovered carport
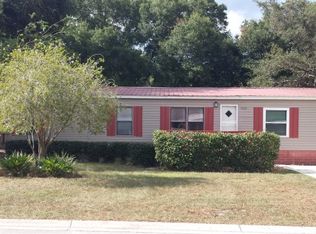
    Welcome to this charming double-wide home, measuring 52 feet long by 24 feet wide, situated on a little over a 1/4 acre corner lot with gorgeous landscaping in the Woodberry Forrest Community in Belleview. Also located near Lake Weir and minutes to shopping in Lady Lake or Ocala. This home offers a comfortable and modern living experience with no carpeting and ceiling fans in every room. The living room features a cozy wood-burning fireplace, perfect for relaxing evenings. The exterior boasts durable vinyl siding and a 15-foot by 12-foot screened lanai with sun shades, ideal for staying cool during the summer. Additionally, the property includes a covered carport and a 41-foot by 12-foot enclosed RV port with 30-amp electrical service and utilities. For those who love to tinker or need extra storage, the property also features a tool shed with a workbench and electrical service. Some home furnishings are available for purchase. Roof: 2005, Air Conditioning unit: 2016, Hot Water Heater: 2003 Don’t miss this opportunity to own a well-maintained home in a desirable location. Schedule your viewing today to explore its full potential.

    Zillow last checked:

    Listing updated:

    Listed by:

    Robert Spanks, Jr 978-290-8680,

    BROKER ASSOCIATES REALTY 352-272-8410

    Bought with:

    Robert Spanks, Jr, 3489949

    BROKER ASSOCIATES REALTY

    Source: Stellar MLS,MLS#: G5085059MLS LogoOriginating MLS: Lake and Sumter

    Facts & features

    Interior

    Bedrooms & bathrooms
    • Bedrooms: 3
    • Bathrooms: 2
    • Full bathrooms: 2
    Primary bedroom
    • Features: Ceiling Fan(s), Walk-In Closet(s)
    • Level: First
    • Dimensions: 11x16
    Bedroom 1
    • Features: Ceiling Fan(s), Built-in Closet
    • Level: First
    • Dimensions: 11x14
    Bedroom 2
    • Features: Ceiling Fan(s), Built-in Closet
    • Level: First
    • Dimensions: 9x12
    Primary bathroom
    • Features: Exhaust Fan, Shower No Tub, Water Closet/Priv Toilet, Linen Closet
    • Level: First
    • Dimensions: 10x11
    Bathroom 1
    • Features: Exhaust Fan, Tub With Shower, Linen Closet
    • Level: First
    • Dimensions: 5x8
    Dining room
    • Features: Ceiling Fan(s)
    • Level: First
    • Dimensions: 9x11
    Kitchen
    • Level: First
    • Dimensions: 9x11
    Laundry
    • Level: First
    • Dimensions: 6x6
    Living room
    • Features: Ceiling Fan(s)
    • Level: First
    • Dimensions: 13x23
    Heating
    • Electric, Heat Pump
    Cooling
    • Central Air
    Appliances
    • Included: Dryer, Range, Refrigerator, Washer
    • Laundry: Electric Dryer Hookup, Washer Hookup
    Features
    • Ceiling Fan(s), Living Room/Dining Room Combo, Primary Bedroom Main Floor
    • Flooring: Ceramic Tile, Vinyl
    • Has fireplace: Yes
    • Fireplace features: Wood Burning
    Interior area
    • Total structure area: 1,848
    • Total interior livable area: 1,248 sqft

    Property

    Parking
    • Total spaces: 1
    • Parking features: Carport
    • Carport spaces: 1
    Features
    • Levels: One
    • Stories: 1
    • Exterior features: Irrigation System
    Lot
    • Size: 0.29 Acres
    Details
    • Parcel number: 3937004001
    • Zoning: R4
    • Special conditions: None

    Construction

    Type & style
    • Home type: MobileManufactured
    • Property subtype: Mobile Home
    Materials
    • Vinyl Siding
    • Foundation: Pillar/Post/Pier
    • Roof: Shingle
    Condition
    • New construction: No
    • Year built: 1989

    Utilities & green energy

    • Sewer: Septic Tank
    • Water: Public
    • Utilities for property: BB/HS Internet Available, Cable Available, Cable Connected, Electricity Available, Electricity Connected, Water Available, Water Connected

    Community & HOA

    Community
    • Pet fee: $0 monthly
    • Subdivision: WOODBERRY FOREST
    HOA
    • Has HOA: No
    Location
    • Region: Belleview

    Financial & listing details

    • Price per square foot: $131/sqft
    • Tax assessed value: $102,497
    • Annual tax amount: $542
    • Date on market: 9/8/2024
    • Cumulative days on market: 37 days
    • Ownership: Fee Simple
    • Total actual rent: 0
    • Electric utility on property: Yes
    • Road surface type: Asphalt
    • Body type: Double Wide

    Price history

    DateEventPrice
    12/5/2024Sold$163,900$131/sqft
    Source: Stellar MLS #G5085059 Report a problem
    10/15/2024Pending sale$163,900$131/sqft
    Source: Stellar MLS #G5085059 Report a problem
    10/3/2024Price change$163,900-15%$131/sqft
    Source: Stellar MLS #G5085059 Report a problem
    9/8/2024Listed for sale$192,900+157.2%$155/sqft
    Source: Stellar MLS #G5085059 Report a problem
    9/18/2008Sold$75,000-11.8%$60/sqft
    Source: Public Record Report a problem
    2/27/2008Listing removed$85,000$68/sqft
    Source: NCI Report a problem
    1/31/2008Listed for sale$85,000$68/sqft
    Source: NCI Report a problem

    Public tax history

    YearProperty taxesTax assessment
    2024$560 +3.2%$41,491 +3%
    2023$542 +3.3%$40,283 +3%
    2022$525 +2.1%$39,110 +3%
    2021$514 +1.4%$37,971 +1.4%
    2020$507 +2.4%$37,447 +2.3%
    2019$495 $36,605 +1.9%
    2018$495 +7.7%$35,922 +2.1%
    2017$460 +9.3%$35,183 +2.1%
    2016$421 $34,459 +0.7%
    2015$421 +3%$34,219 +0.8%
    2014$409 +2.4%$33,947 +1.5%
    2013$399 +0.4%$33,445 +0.2%
    2012$398 -16%$33,375 -12.7%
    2011$473 -10.5%$38,231 -8.7%
    2010$529 -8%$41,890 -7.9%
    2009$575 -43.9%$45,498 -11.7%
    2008$1,024 -12.7%$51,526 -16.8%
    2007$1,172 +355.2%$61,946 +103.8%
    2006$258 +26.9%$30,398 +3%
    2005$203 $29,513 +3%
    2004$203 +0.3%$28,654 +4.3%
    2002$202 +40.9%$27,461 +4.6%
    2001$144 $26,242
    2000$144 $26,242
    Find assessor info on the county website

    Neighborhood: 34420

    Nearby schools

    GreatSchools rating
    Get a cash offer in 3 minutes
    Find out how much your home could sell for in as little as 3 minutes with a no-obligation cash offer.
    Estimated market value
    $164,500
    Get a cash offer in 3 minutes
    Find out how much your home could sell for in as little as 3 minutes with a no-obligation cash offer.
    Estimated market value
    $164,500