Skip main navigation
Sold for $470,000
  • $470,000

    9465 Shyre Cir, Davison, MI 48423

    4beds
    3,517sqft
    Single Family Residence
    Built in 1998
    0.5 Acres Lot
    $487,000 Zestimate®
    $134/sqft
    $3,987 Estimated rent

    Home value

    $487,000

    $438,000 - $541,000

    $3,987/mo

    Zestimate® history
    Loading
    Loading...

    Owner options

    List your home for rent

    $3,987/mo

    Rent Zestimate®

    Find your next renter with Zillow Rental Manager. Plus, with online applications, you can quickly screen prospective tenants – for free.

    Learn more

    $3,987/mo

    Rent Zestimate®

    Refinance and save

    $3,082/mo

    Est. payment

    Refinancing to a lower rate could help reduce your monthly payments and save thousands over the life of the loan.

    See today's rates

    $3,082/mo

    Est. payment

    Explore your selling options

    Work with a Zillow partner agent

    Leverage their expertise and Zillow's premium Showcase listings to get your home seen by more buyers.

    Get started

    List with your own agent

    Get your home in front of millions of buyers by listing it on Zillow.

    Learn how to do it

    Sell it yourself

    Take full control of how buyers see your home on Zillow by listing For Sale by Owner (FSBO).

    List your home

    What's special

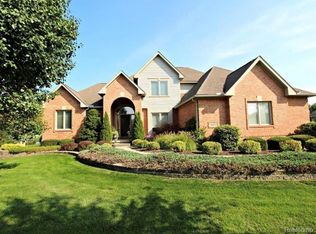
    Beautiful ranch style home in Davison's Rivershyre neighborhood offers easy living all on one level - and the living area is doubled in the generously sized finished walkout basement! Major updates are ready for you to move right in - new Roof and Water Heater 2024, Furnace 2021. Finished walkout features full kitchen with bar, family room with 2 way fireplace, large bedroom, full bathroom and work station/dining/flex area. A wall of sliding glass windows leads out to the inviting inground pool, also updated in the last 3 years. Extensive private patios and deck, beautifully landscaped! Island kitchen with stainless appliances, and breakfast nook that shares a striking two way fireplace with the living room. Formal dining room plus den. Primary suite has large walk-in closet and ensuite bathroom with jetted tub. Large first floor laundry room includes washer and new dryer. This home will check all of your boxes!

    Zillow last checked:

    Listing updated:

    Listed by:

    Jane Murphy 810-348-4459,

    Berkshire Hathaway HomeServices Michigan Real Est

    Bought with:

    Unidentified Agent

    Unidentified Office

    Source: Realcomp II,MLS#: 20251011094MLS Logo

    Facts & features

    Interior

    Bedrooms & bathrooms
    • Bedrooms: 4
    • Bathrooms: 4
    • Full bathrooms: 3
    • 1/2 bathrooms: 1
    Primary bedroom
    • Level: Entry
    • Area: 196
    • Dimensions: 14 X 14
    Bedroom
    • Level: Basement
    • Area: 200
    • Dimensions: 20 X 10
    Bedroom
    • Level: Entry
    • Area: 121
    • Dimensions: 11 X 11
    Bedroom
    • Level: Entry
    • Area: 121
    • Dimensions: 11 X 11
    Primary bathroom
    • Level: Entry
    Other
    • Level: Entry
    Other
    • Level: Basement
    Other
    • Level: Entry
    Dining room
    • Level: Entry
    • Area: 144
    • Dimensions: 12 X 12
    Family room
    • Level: Basement
    • Area: 256
    • Dimensions: 16 X 16
    Flex room
    • Level: Basement
    • Area: 255
    • Dimensions: 17 X 15
    Kitchen
    • Level: Entry
    • Area: 234
    • Dimensions: 18 X 13
    Other
    • Level: Basement
    • Area: 128
    • Dimensions: 16 X 8
    Laundry
    • Level: Entry
    • Area: 63
    • Dimensions: 9 X 7
    Library
    • Level: Entry
    • Area: 144
    • Dimensions: 12 X 12
    Living room
    • Level: Entry
    • Area: 285
    • Dimensions: 19 X 15
    Heating
    • Forced Air, Natural Gas
    Cooling
    • Ceiling Fans, Central Air
    Appliances
    • Included: Dishwasher, Disposal, Dryer, Free Standing Electric Range, Free Standing Refrigerator, Microwave, Stainless Steel Appliances, Washer
    • Laundry: Laundry Room
    Features
    • Jetted Tub, Programmable Thermostat
    • Windows: Egress Windows
    • Basement: Daylight,Finished,Full,Walk Out Access
    • Has fireplace: Yes
    • Fireplace features: Basement, Double Sided, Family Room, Gas, Living Room
    Interior area
    • Total interior livable area: 3,517 sqft
    • Finished area above ground: 2,017
    • Finished area below ground: 1,500

    Property

    Parking
    • Total spaces: 2
    • Parking features: Two Car Garage, Attached, Garage Faces Side
    • Attached garage spaces: 2
    Features
    • Levels: One
    • Stories: 1
    • Entry location: GroundLevelwSteps
    • Patio & porch: Deck, Patio
    • Pool features: In Ground, Outdoor Pool
    • Fencing: Fenced
    Lot
    • Size: 0.50 Acres
    • Dimensions: 133 x 164
    Details
    • Parcel number: 0528527023
    • Special conditions: Short Sale No,Standard

    Construction

    Type & style
    • Home type: SingleFamily
    • Architectural style: Ranch
    • Property subtype: Single Family Residence
    Materials
    • Brick, Vinyl Siding
    • Foundation: Basement, Poured, Sump Pump
    Condition
    • Platted Sub
    • New construction: No
    • Year built: 1998

    Utilities & green energy

    • Sewer: Public Sewer
    • Water: Well

    Community & neighborhood

    Location
    • Region: Davison
    • Subdivision: RIVERSHYRE

    Other

    Other facts
    • Listing agreement: Exclusive Right To Sell
    • Listing terms: Cash,Conventional,FHA,Va Loan

    Price history

    DateEventPrice
    10/10/2025Sold$470,000-2.1%$134/sqft
    Source: Realcomp II #20251011094 Report a problem
    9/25/2025Pending sale$480,000$136/sqft
    Source: Realcomp II #20251011094 Report a problem
    9/17/2025Contingent$480,000$136/sqft
    Source: Berkshire Hathaway HomeServices Michigan and Northern Indiana Real Estate #20251011094 Report a problem
    8/21/2025Price change$480,000-2%$136/sqft
    Source: Realcomp II #20251011094 Report a problem
    8/6/2025Price change$490,000-1.8%$139/sqft
    Source: Realcomp II #20251011094 Report a problem
    6/26/2025Listed for sale$499,000+21.7%$142/sqft
    Source: Berkshire Hathaway HomeServices Michigan and Northern Indiana Real Estate #20251011094 Report a problem
    6/7/2021Sold$410,000+2.6%$117/sqft
    Source: MiRealSource #50040616 Report a problem
    4/23/2021Price change$399,500-0.1%$114/sqft
    Source: Owner Report a problem
    4/17/2021Price change$399,900-2.4%$114/sqft
    Source: Owner Report a problem
    4/4/2021Price change$409,900+0.7%$117/sqft
    Source: Owner Report a problem
    3/31/2021Price change$406,900+2%$116/sqft
    Source: Owner Report a problem
    3/25/2021Price change$399,000-1.5%$113/sqft
    Source: Owner Report a problem
    2/27/2021Price change$405,000+1.5%$115/sqft
    Source: Owner Report a problem
    2/20/2021Price change$399,000+5%$113/sqft
    Source: Owner Report a problem
    2/19/2021Pending sale$379,900$108/sqft
    Source: Owner Report a problem
    1/21/2021Price change$379,900+1.3%$108/sqft
    Source: Owner Report a problem
    12/22/2020Price change$375,000-3.2%$107/sqft
    Source: Owner Report a problem
    7/26/2020Listed for sale$387,500+64.9%$110/sqft
    Source: Owner Report a problem
    3/31/2008Sold$235,000$67/sqft
    Source: MiRealSource #20273707 Report a problem

    Public tax history

    YearProperty taxesTax assessment
    2025$7,857 +4.4%$222,100 -2.1%
    2024$7,527 $226,800 +7%
    2023-- $211,900 +9.8%
    2022-- $193,000 +4.2%
    2021-- $185,300 +7.8%
    2020-- $171,900 +1.7%
    2019-- $169,100 +10.5%
    2018$4,687 $153,000
    2017-- $153,000 +6%
    2016-- $144,400 +0.6%
    2015-- $143,500 +10.6%
    2012-- $129,800 -1.5%
    2011-- $131,800 -16.7%
    2010-- $158,200 -8.6%
    2008$3,036 $173,000 +2.1%
    2006-- $169,500 +8%
    2005-- $157,000
    2004-- $157,000 +5.7%
    2003-- $148,600 +0.9%
    2002-- $147,300 +6.1%
    2001-- $138,800 +5.4%
    2000-- $131,700

    Find assessor info on the county website

    Neighborhood: 48423

    Nearby schools

    GreatSchools rating
    Get a cash offer in 3 minutes
    Find out how much your home could sell for in as little as 3 minutes with a no-obligation cash offer.
    Estimated market value
    $487,000
    Get a cash offer in 3 minutes
    Find out how much your home could sell for in as little as 3 minutes with a no-obligation cash offer.
    Estimated market value
    $487,000