Location, Location, Location! Exquisite property backs to Two Ponds National Wildlife Refuge! These private scenic properties never hit the market! This is no cookie cutter home, it's a sprawling unique home w/modern lines, vaulted ceilings & floor to ceiling windows await your own personal touches! 4-bedroom, 2-bathroom split level plan w/over 3,600 finished SF! Highlights include a MASSIVE Great Room w/stone gas fireplace, soaring ceilings, windows galore & skylights that allow sunlight throughout the day. Sweeping views overlooking Two Ponds National Wildlife Refuge, Farmers Highline Canal & the snowcapped Front Range. Sunny kitchen with another skylight, eat-in kitchen and pantry. Endless opportunities to create your dream kitchen and incorporate the fantastic wet bar! The main level connects seamlessly to a large rooftop Trex deck in the treetops w/more views & room to entertain. Expansive primary suite retreat walkout has 2 large walk-in closets & 2nd gas fireplace! Walk out to your private covered patio oasis w/hot tub & fire pit overlooking the quiet Wildlife Refuge. A huge entertainment room, generous storage room & laundry complete the lower level. Beautifully landscaped yard w/tiered irrigated beds, landscaped paths, mature trees, flowering bushes, & shed. Buried power lines create unobstructed views. Solar panels w/transferable lease to the buyer. High quality hail resistant roof, inspected prior to list w/5-year certification. Quality stone paver driveway installed in 2014 w/14 years remaining on warranty. Additionally, there is an ENORMOUS 1,200 SF 4-car double tandem garage w/newer epoxy floors, built-in work bench and storage cabinets for all your toys & outdoor gear. Easy access to regional trails, convenient for shopping & minutes to Olde Town Arvada. Be sure to check out the drone fly through video attached to this listing! Don’t miss this opportunity to purchase one-of-a-kind property & put your own personal stamp on it!
Sold for $850,000
$850,000
9465 W 77th Drive, Arvada, CO 80005
4beds
3,651sqft
Single Family Residence
Built in 1975
0.25 Acres Lot
$823,500 Zestimate®
$233/sqft
$3,694 Estimated rent
Home value
$823,500
$774,000 - $881,000
$3,694/mo
Zestimate® history
Owner options
List your home for rent
$3,694/mo
Rent Zestimate®
Find your next renter with Zillow Rental Manager. Plus, with online applications, you can quickly screen prospective tenants – for free.
$3,694/mo
Rent Zestimate®
Refinance and save
$4,876/mo
Est. payment
Refinancing to a lower rate could help reduce your monthly payments and save thousands over the life of the loan.
$4,876/mo
Est. payment
Explore your selling options
Work with a Zillow partner agent
Leverage their expertise and Zillow's premium Showcase listings to get your home seen by more buyers.
Get startedList with your own agent
Get your home in front of millions of buyers by listing it on Zillow.
Learn how to do itSell it yourself
Take full control of how buyers see your home on Zillow by listing For Sale by Owner (FSBO).
List your homeWhat's special
Gas fireplaceStone gas fireplaceFlowering bushesSweeping viewsHot tubModern linesSprawling unique home
Zillow last checked:
Listing updated:
Listed by:
Stephanie Tamblyn 720-839-6283 steph@TREInvest.com,
Tamblyn Real Estate Investments LLC
Bought with:
Sharon Lage, 100076252
Keller Williams Realty Urban Elite
Source: REcolorado as distributed by MLS GRID,MLS#: 9529415
Facts & features
Interior
Bedrooms & bathrooms
- Bedrooms: 4
- Bathrooms: 2
- Full bathrooms: 2
Primary bedroom
- Description: Gas Fireplace, Walk-Out To Private Covered Patio With Hot Tub, Fire Pit And Views Of Open Space, Mountains And Canal.
- Level: Lower
Bedroom
- Level: Upper
Bedroom
- Level: Upper
Bedroom
- Description: Walk-In Closet.
- Level: Upper
Primary bathroom
- Level: Lower
Bathroom
- Level: Upper
Dining room
- Description: Eat-In Southern Exposure.
- Level: Upper
Family room
- Description: Garden Level.
- Level: Lower
Great room
- Description: Vaulted Ceilings, Floor To Ceiling Windows, Incredible Views Of Open Space, Mountains And Canal. Gas Fireplace.
- Level: Upper
Kitchen
- Description: Vaulted Ceilings And Skylight.
- Level: Upper
Laundry
- Description: Lots Of Storage.
- Level: Lower
Heating
- Forced Air
Cooling
- Central Air
Appliances
- Included: Cooktop, Dishwasher, Disposal, Dryer, Gas Water Heater, Oven, Refrigerator, Washer
Features
- Built-in Features, Ceiling Fan(s), Eat-in Kitchen, Entrance Foyer, High Ceilings, Kitchen Island, Open Floorplan, Pantry, Primary Suite, Tile Counters, Vaulted Ceiling(s), Walk-In Closet(s), Wet Bar, Wired for Data
- Flooring: Carpet, Parquet, Tile
- Windows: Double Pane Windows, Skylight(s)
- Has basement: No
- Number of fireplaces: 2
- Fireplace features: Great Room, Master Bedroom
Interior area
- Total structure area: 3,651
- Total interior livable area: 3,651 sqft
- Finished area above ground: 3,651
Property
Parking
- Total spaces: 4
- Parking features: Concrete, Dry Walled, Exterior Access Door, Floor Coating, Insulated Garage, Storage, Tandem
- Attached garage spaces: 4
Features
- Entry location: Ground
- Patio & porch: Covered, Deck, Rooftop
- Exterior features: Fire Pit, Garden, Private Yard
- Has spa: Yes
- Spa features: Spa/Hot Tub, Heated
- Fencing: Partial
- Has view: Yes
- View description: Mountain(s), Water
- Has water view: Yes
- Water view: Water
- Waterfront features: Stream
Lot
- Size: 0.25 Acres
- Features: Borders Public Land, Greenbelt, Irrigated, Landscaped, Many Trees, Open Space, Secluded, Sloped, Sprinklers In Front, Sprinklers In Rear
Details
- Parcel number: 081541
- Special conditions: Standard
Construction
Type & style
- Home type: SingleFamily
- Property subtype: Single Family Residence
Materials
- Concrete, Wood Siding
- Roof: Composition
Condition
- Year built: 1975
Utilities & green energy
- Sewer: Public Sewer
Community & HOA
Community
- Security: Carbon Monoxide Detector(s), Smoke Detector(s)
- Subdivision: Sierra Estates
HOA
- Has HOA: No
Location
- Region: Arvada
Financial & listing details
- Price per square foot: $233/sqft
- Tax assessed value: $820,404
- Annual tax amount: $4,160
- Date on market: 6/13/2025
- Listing terms: 1031 Exchange,Cash,Conventional,FHA,VA Loan
- Exclusions: Staging Accessories And Personal Property.
- Ownership: Corporation/Trust
Price history
| Date | Event | Price |
|---|---|---|
| 7/3/2025 | Sold | $850,000+6.4%$233/sqft |
Source:  REcolorado as distributed by MLS GRID #9529415 Report a problem REcolorado as distributed by MLS GRID #9529415 Report a problem | ||
| 6/17/2025 | Pending sale | $799,000$219/sqft |
Source: REcolorado as distributed by MLS GRID #9529415 Report a problem | ||
| 6/13/2025 | Listed for sale | $799,000+86.7%$219/sqft |
Source: REcolorado as distributed by MLS GRID #9529415 Report a problem | ||
| 10/30/2008 | Sold | $427,900$117/sqft |
Source: Public Record Report a problem | ||
| 8/22/2008 | Sold | $427,900-0.5%$117/sqft |
Source: Public Record Report a problem | ||
| 7/4/2008 | Listed for sale | $429,900+11.7%$118/sqft |
Source: Homes.com #675711 Report a problem | ||
| 6/25/2002 | Sold | $385,000$105/sqft |
Source: Public Record Report a problem | ||
Public tax history
| Year | Property taxes | Tax assessment |
|---|---|---|
| 2025 | $4,160 -0.1% | $51,276 +3.3% |
| 2024 | $4,166 +13.7% | $49,645 |
| 2023 | $3,664 -1.6% | $49,645 +32.7% |
| 2022 | $3,725 +6.2% | $37,413 -2.8% |
| 2021 | $3,507 | $38,490 +5.9% |
| 2020 | $3,507 +1.4% | $36,347 |
| 2019 | $3,460 +2% | $36,347 +4.9% |
| 2018 | $3,391 | $34,636 |
| 2017 | $3,391 +10.6% | $34,636 +8.7% |
| 2016 | $3,067 | $31,857 |
| 2015 | $3,067 +16.1% | $31,857 +22.1% |
| 2014 | $2,642 -0.4% | $26,097 |
| 2013 | $2,654 +2.1% | $26,097 -1.3% |
| 2012 | $2,598 -3.9% | $26,453 |
| 2011 | $2,704 +5.8% | $26,453 -4.5% |
| 2010 | $2,557 -0.6% | $27,710 |
| 2009 | $2,573 +0% | $27,710 -0.5% |
| 2008 | $2,573 +5.1% | $27,840 |
| 2007 | $2,449 +1% | $27,840 +6.1% |
| 2006 | $2,425 -7.9% | $26,240 -7.9% |
| 2005 | $2,632 +9.3% | $28,500 |
| 2004 | $2,409 +10.9% | $28,500 |
| 2003 | $2,172 +1.7% | $28,500 +12.7% |
| 2002 | $2,135 +2.5% | $25,290 +14.6% |
| 2001 | $2,082 -1% | $22,060 |
| 2000 | $2,103 | $22,060 |
Find assessor info on the county website
Neighborhood: Clubcrest South
Nearby homes
- $709,1003 bd3 ba1.6k sqft9485 W 77th Dr, Arvada, CO 80005Off Market

- $749,1003 bd4 ba3k sqft9355 W 77th Dr, Arvada, CO 80005Off Market
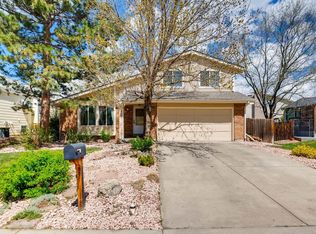
- $857,7005 bd4 ba3.7k sqft9525 W 77th Dr, Arvada, CO 80005Off Market
- $520,8003 bd2 ba954 sqft9414 W 77th Dr, Arvada, CO 80005Off Market
- $692,5004 bd3 ba2.7k sqft7841 Garrison Cir, Arvada, CO 80005Off Market
- $665,4003 bd3 ba2k sqft7851 Garrison Cir, Arvada, CO 80005Off Market
- $762,8004 bd3 ba2.8k sqft9524 W 77th Dr, Arvada, CO 80005Off Market
- $719,5005 bd4 ba2.9k sqft9344 W 77th Dr, Arvada, CO 80005Off Market
Nearby schools
GreatSchools rating
- 6/10Warder Elementary SchoolGrades: PK-5Distance: 0.6 mi
- 6/10Pomona High SchoolGrades: 6-12Distance: 1.1 mi
- 4/10Moore Middle SchoolGrades: 6-8Distance: 1.5 mi
Schools provided by the listing agent
- Elementary: Warder
- Middle: Pomona
- High: Pomona
- District: Jefferson County R-1
Source: REcolorado as distributed by MLS GRID. This data may not be complete. We recommend contacting the local school district to confirm school assignments for this home.
Get a cash offer in 3 minutes
Find out how much your home could sell for in as little as 3 minutes with a no-obligation cash offer.
Estimated market value
$823,500
Get a cash offer in 3 minutes
Find out how much your home could sell for in as little as 3 minutes with a no-obligation cash offer.
Estimated market value
$823,500
- Colorado
- Jefferson County
- Arvada
- 80005
- Clubcrest South
- 9465 W 77th Drive
Nearby cities
Nearby neighborhoods
Nearby zip codes
Other Arvada Topics
