Skip main navigation
Sold for $390,000
  • $390,000

    9465 Wingspan Court, Calabash, NC 28467

    3beds
    1,943sqft
    Single Family Residence
    Built in 2023
    9,147 Square Feet Lot
    $388,700 Zestimate®
    $201/sqft
    $2,347 Estimated rent

    Home value

    $388,700

    $358,000 - $424,000

    $2,347/mo

    Zestimate® history
    Loading
    Loading...

    Owner options

    List your home for rent

    $2,347/mo

    Rent Zestimate®

    Find your next renter with Zillow Rental Manager. Plus, with online applications, you can quickly screen prospective tenants – for free.

    Learn more

    $2,347/mo

    Rent Zestimate®

    Refinance and save

    $3,078/mo

    Est. payment

    Refinancing to a lower rate could help reduce your monthly payments and save thousands over the life of the loan.

    See today's rates

    $3,078/mo

    Est. payment

    Explore your selling options

    Work with a Zillow partner agent

    Leverage their expertise and Zillow's premium Showcase listings to get your home seen by more buyers.

    Get started

    List with your own agent

    Get your home in front of millions of buyers by listing it on Zillow.

    Learn how to do it

    Sell it yourself

    Take full control of how buyers see your home on Zillow by listing For Sale by Owner (FSBO).

    List your home

    What's special

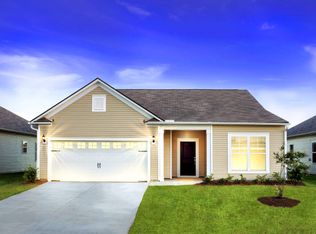
    Contemporary coastal elegance defines this nearly new Eagle Run masterpiece, crafted for those who demand both style and comfort. From the moment you enter, the sun-filled open layout, impressively high ceilings, and designer finishes create an airy, elegant ambiance—you'll be instantly impressed by the sense of space and sophistication. The expansive primary suite is a private sanctuary, featuring a custom walk-in closet and a spa-inspired tiled shower. The gourmet kitchen is a showpiece, appointed with professional-grade LG appliances, striking marble countertops, and sleek cabinetry—perfect for both everyday elegance and memorable entertaining. Rich LVP flooring flows seamlessly through the main living spaces, creating a refined yet relaxed atmosphere. Two spacious guest rooms exude comfort and style, while double glass doors reveal a versatile flex room—ideal for an executive office, sophisticated dining area, or personal retreat. The airy great room extends to a serene screened porch and a fenced backyard with a patio designed for effortless alfresco dining and sunset gatherings. Additional luxuries include a generous laundry suite with pedestal front-load washer and dryer, a two-car garage with a polished epoxy finish, and an inviting front porch that sets the tone for the elegance within. Residents of this coveted community enjoy a sparkling resort-style pool and a warm, neighborly ambiance. Premier golf courses, tranquil beaches, fine dining, boutique shopping, and the vibrant entertainment of coastal South Carolina are just minutes away. Indulge in the pinnacle of coastal living—claim this exceptional home and elevate your lifestyle today.

    Zillow last checked:

    Listing updated:

    Listed by:

    Carol P Lank 910-209-2360,

    ASAP Realty

    Bought with:

    Carol P Lank, 319446

    ASAP Realty

    Source: Hive MLS,MLS#: 100531839MLS LogoOriginating MLS: Brunswick County Association of Realtors

    Facts & features

    Interior

    Bedrooms & bathrooms
    • Bedrooms: 3
    • Bathrooms: 2
    • Full bathrooms: 2
    Primary bedroom
    • Level: Primary Living Area
    Dining room
    • Features: Combination
    Heating
    • Heat Pump, Electric
    Cooling
    • Heat Pump
    Appliances
    • Included: Electric Oven, Built-In Microwave, Washer, Self Cleaning Oven, Refrigerator, Range, Dryer, Disposal, Dishwasher
    • Laundry: Laundry Room
    Features
    • Master Downstairs, Walk-in Closet(s), Tray Ceiling(s), High Ceilings, Entrance Foyer, Mud Room, Solid Surface, Kitchen Island, Ceiling Fan(s), Pantry, Walk-in Shower, Blinds/Shades, Walk-In Closet(s)
    • Flooring: LVT/LVP, Carpet, Tile
    • Attic: Partially Floored,Pull Down Stairs
    • Has fireplace: No
    • Fireplace features: None
    Interior area
    • Total structure area: 1,943
    • Total interior livable area: 1,943 sqft

    Property

    Parking
    • Total spaces: 2
    • Parking features: Garage Faces Front, Concrete, Garage Door Opener
    • Garage spaces: 2
    Features
    • Levels: One
    • Stories: 1
    • Patio & porch: Patio, Porch, Screened
    • Exterior features: Irrigation System
    • Fencing: Metal/Ornamental,Full,Back Yard
    Lot
    • Size: 9,147 Square Feet
    • Dimensions: 50 x 120 x 92.39 x 120
    • Features: Cul-De-Sac
    Details
    • Parcel number: 225ke013
    • Zoning: Residential
    • Special conditions: Standard

    Construction

    Type & style
    • Home type: SingleFamily
    • Property subtype: Single Family Residence
    Materials
    • Stone, Vinyl Siding
    • Foundation: Slab
    • Roof: Shingle
    Condition
    • New construction: No
    • Year built: 2023

    Utilities & green energy

    • Sewer: County Sewer
    • Water: County Water
    • Utilities for property: Sewer Connected, Water Connected

    Community & HOA

    Community
    • Security: Smoke Detector(s)
    • Subdivision: Eagle Run
    HOA
    • Has HOA: Yes
    • Amenities included: Cabana, Pool, Maintenance Common Areas, Management, Pickleball, Street Lights, Tennis Court(s)
    • HOA fee: $772 annually
    • HOA name: AAM LLC
    • HOA phone: 864-341-8001
    Location
    • Region: Calabash

    Financial & listing details

    • Price per square foot: $201/sqft
    • Tax assessed value: $371,050
    • Annual tax amount: $1,840
    • Date on market: 12/1/2025
    • Cumulative days on market: 23 days
    • Listing agreement: Exclusive Right To Sell
    • Listing terms: Cash,Conventional
    • Road surface type: Paved

    Price history

    DateEventPrice
    12/23/2025Sold$390,000-2.3%$201/sqft
    Source: Hive MLS #100531839 Report a problem
    10/14/2025Contingent$399,000$205/sqft
    Source: Hive MLS #100531839 Report a problem
    10/2/2025Price change$399,000-2.4%$205/sqft
    Source: Hive MLS #100531839 Report a problem
    9/21/2025Listed for sale$409,000+10.5%$210/sqft
    Source: Hive MLS #100531839 Report a problem
    7/10/2023Sold$370,000+15.3%$190/sqft
    Source: Public Record Report a problem
    9/30/2022Listing removed--
    Source: Pulte Report a problem
    8/15/2022Price change$320,990+4.2%$165/sqft
    Source: Pulte Report a problem
    7/31/2022Price change$307,990-22.8%$159/sqft
    Source: Pulte Report a problem
    7/13/2022Listed for sale$398,990$205/sqft
    Source: Pulte Report a problem

    Public tax history

    YearProperty taxesTax assessment
    2025$1,840 $371,050
    2024$1,840 +458.6%$371,050 +430.1%
    2023$329 $70,000
    Find assessor info on the county website

    Neighborhood: 28467

    Nearby schools

    GreatSchools rating
    Schools provided by the listing agent
    • Elementary: Jessie Mae Monroe Elementary
    • Middle: Shallotte Middle
    • High: West Brunswick

    Source: Hive MLS. This data may not be complete. We recommend contacting the local school district to confirm school assignments for this home.

    Get a cash offer in 3 minutes
    Find out how much your home could sell for in as little as 3 minutes with a no-obligation cash offer.
    Estimated market value
    $388,700
    Get a cash offer in 3 minutes
    Find out how much your home could sell for in as little as 3 minutes with a no-obligation cash offer.
    Estimated market value
    $388,700