Skip main navigation
Sold for $539,000
  • $539,000

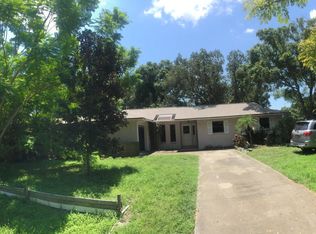
    9466 127th Ave, Largo, FL 33773

    3beds
    1,850sqft
    Single Family Residence
    Built in 1984
    0.27 Acres Lot
    $540,000 Zestimate®
    $291/sqft
    $3,388 Estimated rent

    Home value

    $540,000

    $491,000 - $589,000

    $3,388/mo

    Zestimate® history
    Loading
    Loading...

    Owner options

    List your home for rent

    $3,388/mo

    Rent Zestimate®

    Find your next renter with Zillow Rental Manager. Plus, with online applications, you can quickly screen prospective tenants – for free.

    Learn more

    $3,388/mo

    Rent Zestimate®

    Refinance and save

    $3,740/mo

    Est. payment

    Refinancing to a lower rate could help reduce your monthly payments and save thousands over the life of the loan.

    See today's rates

    $3,740/mo

    Est. payment

    Explore your selling options

    Work with a Zillow partner agent

    Leverage their expertise and Zillow's premium Showcase listings to get your home seen by more buyers.

    Get started

    List with your own agent

    Get your home in front of millions of buyers by listing it on Zillow.

    Learn how to do it

    Sell it yourself

    Take full control of how buyers see your home on Zillow by listing For Sale by Owner (FSBO).

    List your home

    What's special

    Quartz countertopsGenerous storageBright open interiorRich hickory hardwood floorsPremium thermador gas rangeTropical landscapingLow maintenance synthetic turf
    Welcome to a home that feels especially right this time of year. This beautifully updated 3 bedroom, 2 bathroom residence offers 1,850 square feet of thoughtfully designed living space on over a quarter acre, tucked into a quiet neighborhood yet close to everything Largo has to offer. The kind of place where holidays are hosted, traditions are made, and guests never want to leave. Step inside to a bright, open interior with rich hickory hardwood floors and a layout that was made for gathering. The kitchen truly steals the show and during the holidays, it becomes the heart of it all. This is a big, open space with abundant cabinetry, generous storage, and room for everyone to linger. Quartz countertops, a premium Thermador gas range, a sleek wine bar, and an oversized granite island with seating for six make it perfect for Christmas morning brunch, cookie baking marathons, and hosting a festive holiday party without feeling crowded. The open flow continues into the living area and the enclosed Florida room, offering plenty of space for entertaining, relaxing, or setting up a cozy spot to unwind after the celebrations. Out back, the private yard feels like a year-round retreat with a jacuzzi, low maintenance synthetic turf, and tropical landscaping. Holiday lights optional, good vibes guaranteed. The primary suite features a custom California Closet system so everything has a place. One secondary bedroom includes a Murphy bed, ideal for hosting overnight guests, while the other offers a desk and Murphy bed combo for maximum flexibility. Home office by day, guest room by night. Some big updates are already done. The AC was replaced in 2025, the water heater in 2024, and fully paid off solar panels help keep energy bills in check, even with the holiday lights on. A 100 gallon propane tank powers the gas range and dryer for added efficiency. No HOA. No CDD. A long driveway provides plenty of parking for friends and family stopping by. Whether you’re hosting Christmas dinner, ringing in the New Year, or simply enjoying a quiet holiday at home, this is a place that makes every season feel special. Come see it today and picture your holidays here!

    Zillow last checked:

    Listing updated:

    Listing Provided by:

    Quyen Le, LLC 813-409-7446,

    FUTURE HOME REALTY INC 813-855-4982

    Bought with:

    Bob Dean, 3282920

    CENTURY 21 BEGGINS

    Source: Stellar MLS,MLS#: TB8455815MLS LogoOriginating MLS: Suncoast Tampa

    Facts & features

    Interior

    Bedrooms & bathrooms
    • Bedrooms: 3
    • Bathrooms: 2
    • Full bathrooms: 2
    Primary bedroom
    • Features: Ceiling Fan(s), En Suite Bathroom, Walk-In Closet(s)
    • Level: First
    • Area: 208 Square Feet
    • Dimensions: 16x13
    Bedroom 2
    • Features: Built-in Closet
    • Level: First
    • Area: 144 Square Feet
    • Dimensions: 12x12
    Bedroom 3
    • Features: Built-in Closet
    • Level: First
    • Area: 156 Square Feet
    • Dimensions: 13x12
    Primary bathroom
    • Features: Dual Sinks, Granite Counters
    • Level: First
    Bathroom 2
    • Features: Tub With Shower
    • Level: First
    Dining room
    • Level: First
    • Area: 196 Square Feet
    • Dimensions: 14x14
    Florida room
    • Features: Ceiling Fan(s)
    • Level: First
    • Area: 396 Square Feet
    • Dimensions: 12x33
    Kitchen
    • Features: Kitchen Island, Pantry
    • Level: First
    • Area: 352 Square Feet
    • Dimensions: 16x22
    Living room
    • Level: First
    • Area: 294 Square Feet
    • Dimensions: 14x21
    Heating
    • Central
    Cooling
    • Central Air, Wall/Window Unit(s)
    Appliances
    • Included: Dishwasher, Disposal, Dryer, Electric Water Heater, Microwave, Range, Range Hood, Refrigerator, Washer, Wine Refrigerator
    • Laundry: Gas Dryer Hookup, Inside
    Features
    • Ceiling Fan(s), Kitchen/Family Room Combo, Living Room/Dining Room Combo, Open Floorplan, Primary Bedroom Main Floor, Solid Surface Counters, Split Bedroom, Stone Counters, Thermostat, Vaulted Ceiling(s), Walk-In Closet(s)
    • Flooring: Bamboo, Laminate, Hardwood
    • Doors: Sliding Doors
    • Windows: Blinds, Skylight(s)
    • Has fireplace: Yes
    • Fireplace features: Stone, Wood Burning
    Interior area
    • Total structure area: 2,852
    • Total interior livable area: 1,850 sqft

    Property

    Parking
    • Total spaces: 2
    • Parking features: Garage - Attached
    • Attached garage spaces: 2
    Features
    • Levels: One
    • Stories: 1
    • Exterior features: Lighting, Private Mailbox, Private Yard, Rain Gutters, Storage
    • Has spa: Yes
    • Spa features: Above Ground
    Lot
    • Size: 0.27 Acres
    • Dimensions: 85 x 137
    • Features: Oversized Lot, Unincorporated
    Details
    • Additional structures: Shed(s)
    • Parcel number: 113015275040000150
    • Zoning: R-3
    • Special conditions: None

    Construction

    Type & style
    • Home type: SingleFamily
    • Property subtype: Single Family Residence
    Materials
    • Block
    • Foundation: Slab
    • Roof: Shingle
    Condition
    • New construction: No
    • Year built: 1984

    Utilities & green energy

    • Electric: Photovoltaics Seller Owned
    • Sewer: Public Sewer
    • Water: Public
    • Utilities for property: Electricity Available, Propane, Water Connected

    Community & neighborhood

    Location
    • Region: Largo
    • Subdivision: FARVIEW

    HOA & financial

    HOA
    • Has HOA: No
    Other fees
    • Pet fee: $0 monthly
    Other financial information
    • Total actual rent: 0

    Other

    Other facts
    • Listing terms: Cash,Conventional,FHA,VA Loan
    • Ownership: Fee Simple
    • Road surface type: Paved

    Price history

    DateEventPrice
    1/27/2026Sold$539,000-2%$291/sqft
    Source: Stellar MLS #TB8455815 Report a problem
    12/26/2025Pending sale$550,000$297/sqft
    Source: Stellar MLS #TB8455815 Report a problem
    12/14/2025Listed for sale$550,000-3.3%$297/sqft
    Source: Stellar MLS #TB8455815 Report a problem
    6/19/2025Listing removed$569,000$308/sqft
    Source: Stellar MLS #TB8360226 Report a problem
    6/2/2025Price change$569,000-0.2%$308/sqft
    Source: Stellar MLS #TB8360226 Report a problem
    5/3/2025Price change$569,900-0.9%$308/sqft
    Source: Stellar MLS #TB8360226 Report a problem
    3/10/2025Listed for sale$575,000+513%$311/sqft
    Source: Stellar MLS #TB8360226 Report a problem
    12/1/1984Sold$93,800$51/sqft
    Source: Agent Provided Report a problem

    Public tax history

    YearProperty taxesTax assessment
    2024$1,903 +0.6%$148,369 +3%
    2023$1,892 -2.3%$144,048 +3%
    2022$1,935 -1.8%$139,852 +3%
    2021$1,970 -0.1%$135,779 +1.4%
    2020$1,972 +0.7%$133,904 +2.3%
    2019$1,957 $130,893 +1.9%
    2018$1,957 +0.8%$128,452 +2.1%
    2017$1,942 +2.7%$125,810 +2.1%
    2016$1,891 -1.3%$123,222 +0.7%
    2015$1,916 +0.8%$122,365 +0.8%
    2014$1,901 +1%$121,394 +1.5%
    2013$1,883 +9.3%$119,600 +1.7%
    2012$1,723 $117,601 -1.3%
    2011-- $119,141 +1.5%
    2010-- $117,380 +2.7%
    2009-- $114,294 +0.1%
    2008$1,489 $114,180 +3%
    2007-- $110,854 -37.7%
    2005-- $177,800 +23%
    2004$1,591 +2%$144,600 +6.7%
    2003$1,561 +10.1%$135,500 +13.7%
    2002$1,417 $119,200 +11.3%
    2001$1,417 +6%$107,100 +9.4%
    2000$1,337 $97,900

    Find assessor info on the county website

    Neighborhood: 33773

    Nearby schools

    GreatSchools rating
    Schools provided by the listing agent
    • Elementary: Southern Oak Elementary-PN
    • Middle: Osceola Middle-PN
    • High: Pinellas Park High-PN

    Source: Stellar MLS. This data may not be complete. We recommend contacting the local school district to confirm school assignments for this home.

    Get a cash offer in 3 minutes
    Find out how much your home could sell for in as little as 3 minutes with a no-obligation cash offer.
    Estimated market value
    $540,000
    Get a cash offer in 3 minutes
    Find out how much your home could sell for in as little as 3 minutes with a no-obligation cash offer.
    Estimated market value
    $540,000