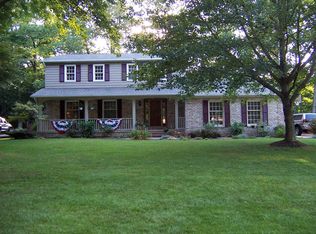
NEW ROOF - This is a stunning and unique architectural gem in Jackson Township that perfectly blends fairy-tale charm with modern luxury. This 5 bedroom home has plenty of space for the family! The grand interior features double staircases and a signature "Rapunzel" room with 15-foot ceilings, adding a touch of enchantment to the floor plan. The heart of the home is a chef-inspired kitchen boasting brand-new stainless steel appliances and a built-in reverse osmosis drinking water system, flowing seamlessly into a bright sunroom and a spacious living room centered around a cozy wood-burning fireplace. A second living room and a formal dining room provide ample space for entertaining, while the main-level laundry adds daily convenience. The master suite is a true private sanctuary, featuring dedicated his-and-her individual bathroom spaces, a sleek walk-in shower, and a beautiful standalone soaking tub. In the south wing, you’ll find a convenient Jack and Jill bathroom perfect for family or guests. The lower level offers incredible versatility with a "blank canvas" finished media room ready for your personal touch, alongside a dedicated workshop in the unfinished section for hobbies and storage. Situated on a large, flat lot with expansive front and back yards, the exterior is completed by an extra-large driveway and a 3-car garage. You can have peace of mind knowing the home features a robust roof with a 40-year extended-life shingle, which is currently at approximately half its life. This one-of-a-kind home offers the space, upgrades, and character you’ve been searching for. Book your private showing today!
Closed
Zillow last checked:
Listing updated:
Bought with:
Jeffrey P Mathias, 276270
Howard Hanna
Source: MLS Now,MLS#: 5227766 Originating MLS: Other/Unspecificed
Originating MLS: Other/UnspecificedPrice history
| Date | Event | Price |
|---|---|---|
| 9/11/2026 | Sold | $477,500-4.3%$138/sqft |
Source:  MLS Now #5227766 Report a problem MLS Now #5227766 Report a problem | ||
| 9/10/2026 | Pending sale | $499,000$145/sqft |
Source: MLS Now #5227766 Report a problem | ||
| 7/22/2026 | Price change | $499,000+1.8%$145/sqft |
Source: MLS Now #5227766 Report a problem | ||
| 7/15/2026 | Listed for sale | $490,000-1%$142/sqft |
Source: MLS Now #5227766 Report a problem | ||
| 7/15/2026 | Listing removed | $495,000$144/sqft |
Source: MLS Now #5221496 Report a problem | ||
| 7/7/2026 | Price change | $495,000-0.8%$144/sqft |
Source: MLS Now #5221496 Report a problem | ||
| 6/23/2026 | Listed for sale | $499,000-4.4%$145/sqft |
Source: MLS Now #5221496 Report a problem | ||
| 6/23/2026 | Listing removed | $522,000$151/sqft |
Source: MLS Now #5220127 Report a problem | ||
| 6/18/2026 | Listed for sale | $522,000-0.8%$151/sqft |
Source: MLS Now #5220127 Report a problem | ||
| 6/18/2026 | Listing removed | $526,000$153/sqft |
Source: MLS Now #5215758 Report a problem | ||
| 5/19/2026 | Listed for sale | $526,000$153/sqft |
Source: MLS Now #5211350 Report a problem | ||
| 5/19/2026 | Listing removed | $526,000$153/sqft |
Source: MLS Now #5205318 Report a problem | ||
| 5/6/2026 | Price change | $526,000-0.6%$153/sqft |
Source: MLS Now #5205318 Report a problem | ||
| 4/28/2026 | Price change | $529,000-1.5%$153/sqft |
Source: MLS Now #5205318 Report a problem | ||
| 4/18/2026 | Price change | $537,000-2.2%$156/sqft |
Source: MLS Now #5198432 Report a problem | ||
| 4/3/2026 | Listed for sale | $549,000+83%$159/sqft |
Source: MLS Now #5198432 Report a problem | ||
| 1/15/2026 | Sold | $300,000$87/sqft |
Source: MLS Now #5178534 Report a problem | ||
| 12/29/2025 | Pending sale | $300,000$87/sqft |
Source: MLS Now #5178534 Report a problem | ||
| 12/29/2025 | Listed for sale | $300,000$87/sqft |
Source: MLS Now #5178534 Report a problem | ||
Nearby homes
Get a cash offer in 3 minutes
Find out how much your home could sell for in as little as 3 minutes with a no-obligation cash offer.
Estimated market value
$479,700
