Welcome to 9466 Chapman Forest Lane, a meticulously crafted home nestled in the serene Ashdan Woods Subdivision of Gloucester, VA. This property offers a harmonious blend of comfort, style, and convenience, ideal for those seeking a peaceful retreat with all the modern amenities. Boasting an impressive 3,619 sqft, this custom-built house features three well-appointed bedrooms, including a primary suite with dual walk-in closets and a luxurious jetted tub, perfect for unwinding after a long day. The home boasts 2.5 baths, ensuring ample space and privacy for both residents and guests. The heart of this home is the recently gourmet kitchen, equipped with sleek granite countertops, a center island, and stainless appliances including wolf cooktop and a smart oven, all complemented by a cozy breakfast area for everyday dining. Adjacent to the kitchen, the formal dining 'room' invites you to host memorable dinners in a sophisticated setting. Adding to the home's appeal is a dedicated office space with built-in cabinets, ideal for remote work or study. The sunroom provides a scenic view of the backyard oasis, complete with an inground pool and a charming greenhouse, while the concrete patio offers a perfect spot for outdoor entertainment. Set on a cul-de-sac lot, this home features a paved driveway leading to an attached multi-car garage and a separate detached garage with a heated and cooled bonus room above - a versatile space for hobbies or additional storage. The fenced backyard ensures privacy and security, making it a safe play area for children or pets. This exceptional home not only captures the essence of quality construction but also offers a warm and inviting neighborhood atmosphere. Discover the perfect balance of elegance and practicality at 9466 Chapman Forest Lane, your next step to a dream living experience.
Sold for $749,500
$749,500
9466 Chapman Forest Ln, Gloucester, VA 23061
3beds
3,619sqft
Single Family Residence
Built in 2004
1.64 Acres Lot
$804,800 Zestimate®
$207/sqft
$3,090 Estimated rent
Home value
$804,800
$732,000 - $885,000
$3,090/mo
Zestimate® history
Owner options
List your home for rent
$3,090/mo
Rent Zestimate®
Find your next renter with Zillow Rental Manager. Plus, with online applications, you can quickly screen prospective tenants – for free.
$3,090/mo
Rent Zestimate®
Refinance and save
$4,419/mo
Est. payment
Refinancing to a lower rate could help reduce your monthly payments and save thousands over the life of the loan.
$4,419/mo
Est. payment
Explore your selling options
Work with a Zillow partner agent
Leverage their expertise and Zillow's premium Showcase listings to get your home seen by more buyers.
Get startedList with your own agent
Get your home in front of millions of buyers by listing it on Zillow.
Learn how to do itSell it yourself
Take full control of how buyers see your home on Zillow by listing For Sale by Owner (FSBO).
List your homeWhat's special
Zillow last checked:
Listing updated:
Listed by:
Shari Pruitt 804-684-5520,
Rebate Property Management LLC
Bought with:
Jordan Johnson
BHHS RW Towne Realty
Source: Chesapeake Bay & Rivers AOR,MLS#: 2414076Originating MLS: Chesapeake Bay Area MLS
Facts & features
Interior
Bedrooms & bathrooms
- Bedrooms: 3
- Bathrooms: 3
- Full bathrooms: 2
- 1/2 bathrooms: 1
Heating
- Electric, Heat Pump
Cooling
- Heat Pump
Appliances
- Included: Built-In Oven, Dishwasher, Gas Cooking, Microwave, Propane Water Heater, Refrigerator
- Laundry: Washer Hookup, Dryer Hookup
Features
- Bookcases, Built-in Features, Bedroom on Main Level, Breakfast Area, Separate/Formal Dining Room, Fireplace, Granite Counters, Kitchen Island, Main Level Primary, Walk-In Closet(s)
- Basement: Crawl Space
- Attic: Walk-up
- Has fireplace: Yes
- Fireplace features: Masonry
Interior area
- Total interior livable area: 3,619 sqft
- Finished area above ground: 3,619
Property
Parking
- Total spaces: 4
- Parking features: Attached, Detached, Garage
- Attached garage spaces: 4
Features
- Levels: One
- Stories: 1
- Patio & porch: Front Porch, Patio
- Has private pool: Yes
- Pool features: Concrete, In Ground, Pool, Private
- Fencing: Wrought Iron
Lot
- Size: 1.64 Acres
- Features: Cul-De-Sac
Details
- Parcel number: 016D127
- Zoning description: SC-1
Construction
Type & style
- Home type: SingleFamily
- Architectural style: Ranch
- Property subtype: Single Family Residence
Materials
- Brick, Drywall
- Roof: Shingle
Condition
- Resale
- New construction: No
- Year built: 2004
Utilities & green energy
- Sewer: Septic Tank
- Water: Well
Community & HOA
Community
- Subdivision: Ashdan Woods
Location
- Region: Gloucester
Financial & listing details
- Price per square foot: $207/sqft
- Tax assessed value: $527,550
- Annual tax amount: $3,075
- Date on market: 6/21/2024
- Ownership: Individuals
- Ownership type: Sole Proprietor
Price history
| Date | Event | Price |
|---|---|---|
| 11/19/2024 | Sold | $749,500-6.2%$207/sqft |
Source: Chesapeake Bay & Rivers AOR #2414076 Report a problem | ||
| 10/16/2024 | Pending sale | $799,000$221/sqft |
Source:  CVRMLS #2414076 Report a problem CVRMLS #2414076 Report a problem | ||
| 10/4/2024 | Price change | $799,000-3.2%$221/sqft |
Source: CVRMLS #2414076 Report a problem | ||
| 9/5/2024 | Price change | $825,000-1.7%$228/sqft |
Source: CVRMLS #2414076 Report a problem | ||
| 8/14/2024 | Price change | $839,000-1.2%$232/sqft |
Source: CVRMLS #2414076 Report a problem | ||
| 7/13/2024 | Price change | $849,000-5.6%$235/sqft |
Source: CVRMLS #2414076 Report a problem | ||
| 6/14/2024 | Listed for sale | $899,000+136.6%$248/sqft |
Source: CVRMLS #2414076 Report a problem | ||
| 3/18/2015 | Sold | $380,000-5%$105/sqft |
Source:  WMLS #30041707 Report a problem WMLS #30041707 Report a problem | ||
| 11/20/2014 | Price change | $399,900-9.1%$111/sqft |
Source: Liz Moore and Associates #30041707 Report a problem | ||
| 6/6/2014 | Listed for sale | $439,900$122/sqft |
Source: Liz Moore & Associates #30041707 Report a problem | ||
Public tax history
| Year | Property taxes | Tax assessment |
|---|---|---|
| 2025 | $3,431 +11.5% | $558,720 +5.9% |
| 2024 | $3,076 | $527,550 |
| 2023 | $3,076 -5% | $527,550 +18.1% |
| 2022 | $3,238 +4.3% | $446,620 |
| 2021 | $3,104 +20.5% | $446,620 +20.5% |
| 2018 | $2,575 | $370,510 |
| 2017 | $2,575 -7.9% | $370,510 -7.9% |
| 2016 | $2,795 | $402,180 -7.6% |
| 2015 | $2,795 +1.2% | $435,100 |
| 2014 | $2,763 | $435,100 |
| 2013 | -- | $435,100 |
| 2012 | -- | $435,100 +1.2% |
| 2011 | -- | $429,900 +8% |
| 2010 | -- | $397,900 -14.7% |
| 2009 | -- | $466,300 |
| 2008 | -- | $466,300 |
Find assessor info on the county website
Neighborhood: 23061
Nearby homes
- $514,4005 bd4 ba3.4k sqft9470 Chapman Forest Ln, Gloucester, VA 23061Sold
- $84,5001.5 Acres0 Chapman Forest Ln LOT 23, Gloucester, VA 23061Lot/Land
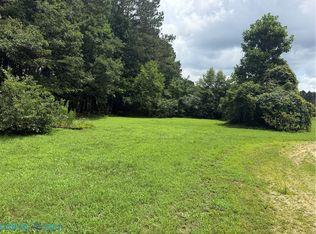
- $84,5001.5 Acres0 Chapman Forest Ln, Gloucester, VA 23061Lot/Land

- $514,1003 bd2 ba2.4k sqft9486 Chapman Forest Ln, Gloucester, VA 23061Off Market
- $35,040-- bd-- ba-- sqftGeorge Wash Memorial Hwy, Gloucester, VA 23061Off Market
- $587,4003 bd3 ba3.5k sqft9451 Chapman Forest Ln, Gloucester, VA 23061Off Market
- $626,0003 bd2 ba3.2k sqft9463 Chapman Forest Ln, Gloucester, VA 23061Off Market
- $647,8004 bd4 ba3.2k sqft9496 Chapman Forest Ln, Gloucester, VA 23061Off Market
Nearby schools
GreatSchools rating
- 9/10Petsworth Elementary SchoolGrades: PK-5Distance: 1 mi
- 7/10Peasley Middle SchoolGrades: 6-8Distance: 4.2 mi
- 6/10Gloucester High SchoolGrades: 9-12Distance: 7.9 mi
Schools provided by the listing agent
- Elementary: Petsworth
- Middle: Peasley
- High: Gloucester
Source: Chesapeake Bay & Rivers AOR. This data may not be complete. We recommend contacting the local school district to confirm school assignments for this home.
Get a cash offer in 3 minutes
Find out how much your home could sell for in as little as 3 minutes with a no-obligation cash offer.
Estimated market value
$804,800
Get a cash offer in 3 minutes
Find out how much your home could sell for in as little as 3 minutes with a no-obligation cash offer.
Estimated market value
$804,800
- Virginia
- Gloucester County
- Gloucester
- 23061
- 9466 Chapman Forest Ln
Nearby cities
Nearby zip codes
Other Gloucester Topics
