Skip main navigation
Sold for $1,025,000
  • $1,025,000

    9466 E MARK Lane, Scottsdale, AZ 85262

    3beds
    3baths
    2,754sqft
    Single Family Residence
    Built in 1997
    0.49 Acres Lot
    $1,281,300 Zestimate®
    $372/sqft
    $6,031 Estimated rent

    Home value

    $1,281,300

    $1.17M - $1.41M

    $6,031/mo

    Zestimate® history
    Loading
    Loading...

    Owner options

    List your home for rent

    $6,031/mo

    Rent Zestimate®

    Find your next renter with Zillow Rental Manager. Plus, with online applications, you can quickly screen prospective tenants – for free.

    Learn more

    $6,031/mo

    Rent Zestimate®

    Refinance and save

    $6,217/mo

    Est. payment

    Refinancing to a lower rate could help reduce your monthly payments and save thousands over the life of the loan.

    See today's rates

    $6,217/mo

    Est. payment

    Explore your selling options

    Work with a Zillow partner agent

    Leverage their expertise and Zillow's premium Showcase listings to get your home seen by more buyers.

    Get started

    List with your own agent

    Get your home in front of millions of buyers by listing it on Zillow.

    Learn how to do it

    Sell it yourself

    Take full control of how buyers see your home on Zillow by listing For Sale by Owner (FSBO).

    List your home

    What's special

    Golf course viewsCovered patioLandscape lightingPrivate studySurge protectorOutdoor speakersCherry wood flooring
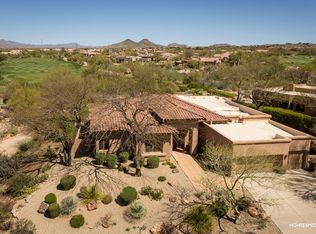
    Welcome to your sanctuary in Skyline Estates at Troon North! Located on the 5th fairway of Troon's Monument course, enjoy golf course views from the lovely backyard on the North/South oriented lot. This meticulously maintained residence offers recent upgrades that ensure both style and functionality. Step into the backyard oasis, featuring a rejuvenated pebble tec pool with a waterfall, a new heater and new LED lights in both the pool and in-ground spa. A new pool deck walkway surface, granite patio hardscape, covered patio, landscape lighting, and indoor and outdoor speakers complement the outdoor area. Inside, the 11ft ceilings in the living room and dining room create an expansive atmosphere, complemented by custom window treatments throughout. The primary suite has exterior access and a remodeled bathroom transformed into a spa-like haven with a large walk-in shower with dual rain shower heads, toto commode, custom cabinets, and granite countertops. The ensuite guest bedroom is spacious, light and bright. Quartz counters grace the guest bath and half bath. The third guest room is currently sent up as a private study which has a closet, built-in bookshelves, eco-friendly bamboo wood floors and easy access to the guest half bath. The kitchen opens up to the family room with cherry wood flooring (also in the adjacent dining room). A stainless steel appliances package, under-cabinet lighting, granite counters, breakfast area, and center island with an updated Kohler faucet are highlights in the kitchen. Other features include: LED lighting; three car garage with insulated garage doors and an epoxy-floor; Newer exterior paint; exterior roof recoated in 2021; gas water heater; updated smoke detectors and surge protector; 2015 installed HVAC units. Most furnishings and accessories are available by Separate Bill of Sale.

    Zillow last checked:

    Listing updated:

    Listed by:

    Laura Lucky 480-390-5044,

    Russ Lyon Sotheby's International Realty,

    Lisa Lucky 602-320-8415,

    Russ Lyon Sotheby's International Realty

    Bought with:

    John R Barile, BR505738000

    HomeSmart

    Source: ARMLS,MLS#: 6671257MLS Logo

    Facts & features

    Interior

    Bedrooms & bathrooms
    • Bedrooms: 3
    • Bathrooms: 3
    Heating
    • Natural Gas
    Cooling
    • Central Air, Ceiling Fan(s), Programmable Thmstat
    Appliances
    • Included: Electric Cooktop, Water Purifier
    Features
    • High Speed Internet, Granite Counters, Double Vanity, Eat-in Kitchen, 9+ Flat Ceilings, Kitchen Island, Pantry, 2 Master Baths, Full Bth Master Bdrm
    • Flooring: Carpet, Tile, Wood
    • Windows: Skylight(s), Solar Screens, Double Pane Windows
    • Has basement: No
    • Has fireplace: Yes
    • Fireplace features: Family Room, Gas
    Interior area
    • Total structure area: 2,754
    • Total interior livable area: 2,754 sqft

    Property

    Parking
    • Total spaces: 3
    • Parking features: Garage Door Opener, Direct Access
    • Garage spaces: 3
    Features
    • Stories: 1
    • Patio & porch: Covered, Patio
    • Has private pool: Yes
    • Pool features: Play Pool, Heated
    • Has spa: Yes
    • Spa features: Heated, Private
    • Fencing: Block,Wrought Iron
    Lot
    • Size: 0.49 Acres
    • Features: Sprinklers In Rear, Sprinklers In Front, Desert Back, Desert Front, On Golf Course, Auto Timer H2O Front, Auto Timer H2O Back
    Details
    • Parcel number: 21671077

    Construction

    Type & style
    • Home type: SingleFamily
    • Architectural style: Other
    • Property subtype: Single Family Residence
    Materials
    • Stucco, Wood Frame, Painted
    • Roof: Built-Up,Foam
    Condition
    • Year built: 1997
    Details
    • Builder name: AF Sterling

    Utilities & green energy

    • Sewer: Public Sewer
    • Water: City Water
    Green energy
    • Energy efficient items: Load Controller, Multi-Zones

    Community & HOA

    Community
    • Features: Golf, Pickleball, Tennis Court(s)
    • Security: Fire Sprinkler System, Security System Owned
    • Subdivision: SKYLINE ESTATES AT TROON NORTH
    HOA
    • Has HOA: Yes
    • Services included: Maintenance Grounds
    • HOA fee: $300 annually
    • HOA name: Troon North
    • HOA phone: 480-551-4300
    Location
    • Region: Scottsdale

    Financial & listing details

    • Price per square foot: $372/sqft
    • Tax assessed value: $1,027,100
    • Annual tax amount: $3,074
    • Date on market: 10/24/2025
    • Cumulative days on market: 33 days
    • Listing terms: Cash,Conventional
    • Ownership: Fee Simple

    Price history

    DateEventPrice
    4/16/2024Sold$1,025,000-2.4%$372/sqft
    Source: ARMLS #6671257 Report a problem
    4/3/2024Pending sale$1,050,000$381/sqft
    Source: ARMLS #6671257 Report a problem
    3/14/2024Price change$1,050,000-4.3%$381/sqft
    Source: ARMLS #6671257 Report a problem
    3/1/2024Listed for sale$1,097,000+152.2%$398/sqft
    Source: ARMLS #6671257 Report a problem
    8/14/2003Sold$435,000+29.2%$158/sqft
    Source: ARMLS #1958124 Report a problem
    9/18/1997Sold$336,656+31.5%$122/sqft
    Source: Public Record Report a problem
    6/13/1997Sold$256,000$93/sqft
    Source: Public Record Report a problem

    Public tax history

    YearProperty taxesTax assessment
    2025$3,013 +0.4%$102,710 +5.9%
    2024$3,001 +1.8%$96,980 +56.8%
    2023$2,947 -0.1%$61,845 +5%
    2022$2,951 -16.1%$58,900 -9%
    2021$3,520 +3.3%$64,720 +4.5%
    2020$3,408 +3.1%$61,910 +8.5%
    2019$3,307 $57,080 +6.8%
    2018$3,307 +4.3%$53,470 +0.9%
    2017$3,172 +5.8%$52,970 +4.6%
    2016$2,998 +6%$50,630 +7.2%
    2015$2,827 $47,250 +8.6%
    2014-- $43,500 -5.6%
    2013-- $46,080
    2012-- $46,080 -3.4%
    2011-- $47,710 -16.9%
    2010-- $57,380 -10.2%
    2009-- $63,910 -10%
    2008-- $71,000 +10.5%
    2007-- $64,250 +53.9%
    2006-- $41,750
    2005-- $41,750 -1.1%
    2004-- $42,200
    2003-- $42,200 +31.1%
    2002-- $32,200
    Find assessor info on the county website

    Neighborhood: Troon North

    Nearby schools

    GreatSchools rating
    Schools provided by the listing agent
    • Elementary: Desert Sun Academy
    • Middle: Sonoran Trails Middle School
    • High: Cactus Shadows High School
    • District: Cave Creek Unified District

    Source: ARMLS. This data may not be complete. We recommend contacting the local school district to confirm school assignments for this home.

    Get a cash offer in 3 minutes
    Find out how much your home could sell for in as little as 3 minutes with a no-obligation cash offer.
    Estimated market value
    $1,281,300
    Get a cash offer in 3 minutes
    Find out how much your home could sell for in as little as 3 minutes with a no-obligation cash offer.
    Estimated market value
    $1,281,300