Don’t let the bedroom count fool you—this multi-level home lives large! With nearly an acre of flat, open ground backing to mature trees, there’s room to roam inside and out. Tucked in a well-established subdivision, 9466 Ponderosa Lane is packed with storage and flexible living space. Multiple living areas, generous square footage, and endless layout options make it easy to adapt the space to your needs. The kitchen features a newer double oven and cooktop—ready for holiday meals or daily dinners. Enjoy peace of mind with a newer roof and HVAC, plus a 22x27 garage with a workshop and tons of extra storage. Whether you need playrooms, offices, or guest areas, this home has you covered. The private backyard oasis, is ideal for entertaining or unwinding. If you’ve been searching for room to grow and room to breathe—this is it!
Closed
Listed by: Gateway Real Estate • Kelly R Bailey • Contact: 314-221-6090
Bought with: Wright Living Real Estate, LLC
Price Unknown
9466 Ponderosa Ln, Pevely, MO 63070
2beds
1,512sqft
Single Family Residence
Built in 1978
0.98 Acres Lot
$233,300 Zestimate®
$--/sqft
$1,495 Estimated rent
Home value
$233,300
$208,000 - $264,000
$1,495/mo
Zestimate® history
Owner options
List your home for rent
$1,495/mo
Rent Zestimate®
Find your next renter with Zillow Rental Manager. Plus, with online applications, you can quickly screen prospective tenants – for free.
$1,495/mo
Rent Zestimate®
Refinance and save
Refinancing to a lower rate could help reduce your monthly payments and save thousands over the life of the loan.
Explore your selling options
Work with a Zillow partner agent
Leverage their expertise and Zillow's premium Showcase listings to get your home seen by more buyers.
Get startedList with your own agent
Get your home in front of millions of buyers by listing it on Zillow.
Learn how to do itSell it yourself
Take full control of how buyers see your home on Zillow by listing For Sale by Owner (FSBO).
List your homeWhat's special
Private backyard oasisEndless layout optionsFlat open groundFlexible living spaceBacking to mature trees
Zillow last checked:
Listing updated:
Listed by:
Kelly R Bailey 314-221-6090,
Gateway Real Estate
Bought with:
Victoria Wright, 2023010634
Wright Living Real Estate, LLC
Source: MARIS,MLS#: 25044599 Originating MLS: Southern Gateway Association of REALTORS
Originating MLS: Southern Gateway Association of REALTORSFacts & features
Interior
Bedrooms & bathrooms
- Bedrooms: 2
- Bathrooms: 2
- Full bathrooms: 2
Primary bedroom
- Features: Floor Covering: Carpeting
- Level: Upper
- Area: 225
- Dimensions: 15x15
Bedroom 2
- Features: Floor Covering: Carpeting
- Level: Upper
- Area: 130
- Dimensions: 13x10
Bathroom
- Features: Floor Covering: Luxury Vinyl Plank
- Level: Upper
- Area: 120
- Dimensions: 15x8
Bathroom 2
- Features: Floor Covering: Ceramic Tile
- Level: Lower
- Area: 77
- Dimensions: 11x7
Bonus room
- Description: Great for additional sleeping space
- Features: Floor Covering: Carpeting
- Level: Basement
- Area: 182
- Dimensions: 13x14
Bonus room
- Description: Great for additional sleeping space
- Features: Floor Covering: Carpeting
- Level: Basement
- Area: 196
- Dimensions: 14x14
Dining room
- Features: Floor Covering: Carpeting
- Level: Main
- Area: 120
- Dimensions: 12x10
Family room
- Features: Floor Covering: Carpeting
- Level: Main
- Area: 266
- Dimensions: 19x14
Kitchen
- Features: Floor Covering: Luxury Vinyl Plank
- Level: Main
- Area: 285
- Dimensions: 19x15
Laundry
- Features: Floor Covering: Ceramic Tile
- Level: Lower
- Area: 64
- Dimensions: 8x8
Living room
- Features: Floor Covering: Carpeting
- Level: Lower
- Area: 266
- Dimensions: 19x14
Office
- Description: Great space for an office, get ready room ect
- Features: Floor Covering: Carpeting
- Level: Upper
- Area: 110
- Dimensions: 11x10
Recreation room
- Features: Floor Covering: Concrete
- Level: Basement
- Area: 210
- Dimensions: 15x14
Storage
- Description: Storage and utility room
- Features: Floor Covering: Concrete
- Level: Basement
- Area: 180
- Dimensions: 15x12
Heating
- Electric, Forced Air
Cooling
- Ceiling Fan(s), Central Air, Electric
Appliances
- Included: Stainless Steel Appliance(s), Built-In Electric Oven, Convection Oven, Double Oven, Oven, Electric Water Heater, Water Softener
- Laundry: Lower Level, Washer Hookup
Features
- Built-in Features, Dining/Living Room Combo, Eat-in Kitchen, Entrance Foyer, High Speed Internet, Pantry, Separate Dining, Storage, Workshop/Hobby Area
- Flooring: Carpet, Ceramic Tile
- Doors: Sliding Doors
- Basement: Partially Finished,Sleeping Area,Storage Space
- Number of fireplaces: 1
- Fireplace features: Decorative
Interior area
- Total structure area: 1,512
- Total interior livable area: 1,512 sqft
- Finished area above ground: 1,512
Property
Parking
- Total spaces: 4
- Parking features: Concrete, Driveway, Garage, Garage Faces Front, Oversized, Storage, Workshop in Garage
- Attached garage spaces: 2
- Has uncovered spaces: Yes
Features
- Levels: Three Or More
- Patio & porch: Covered, Deck, Front Porch, Rear Porch
- Fencing: None
Lot
- Size: 0.98 Acres
- Features: Adjoins Wooded Area, Back Yard, Front Yard, Level
Details
- Additional structures: Equipment Shed, Outbuilding, Shed(s), Workshop
- Parcel number: 117.026.02001012
- Special conditions: Listing As Is,Standard
Construction
Type & style
- Home type: SingleFamily
- Architectural style: Split Level
- Property subtype: Single Family Residence
Materials
- Brick, Other
Condition
- Year built: 1978
Utilities & green energy
- Sewer: Septic Tank
- Water: Public
- Utilities for property: Cable Available, Electricity Connected, Water Connected
Community & HOA
Community
- Subdivision: Ponderosa Park
HOA
- Has HOA: No
Location
- Region: Pevely
Financial & listing details
- Tax assessed value: $160,300
- Annual tax amount: $1,889
- Date on market: 6/30/2025
- Cumulative days on market: 22 days
- Listing terms: Cash,Conventional
- Electric utility on property: Yes
- Road surface type: Asphalt
Price history
| Date | Event | Price |
|---|---|---|
| 9/30/2025 | Sold | -- |
Source:  MARIS #25044599 Report a problem MARIS #25044599 Report a problem | ||
| 9/2/2025 | Pending sale | $225,000$149/sqft |
Source: MARIS #25044599 Report a problem | ||
| 8/25/2025 | Price change | $225,000-10%$149/sqft |
Source: MARIS #25044599 Report a problem | ||
| 7/15/2025 | Pending sale | $249,900$165/sqft |
Source: MARIS #25044599 Report a problem | ||
| 7/1/2025 | Listed for sale | $249,900$165/sqft |
Source: MARIS #25044599 Report a problem | ||
Public tax history
| Year | Property taxes | Tax assessment |
|---|---|---|
| 2025 | $2,087 +10.5% | $30,400 +8.6% |
| 2024 | $1,889 +0.1% | $28,000 |
| 2023 | $1,888 +0% | $28,000 |
| 2022 | $1,888 -0.1% | $28,000 |
| 2021 | $1,889 +6.2% | $28,000 +9.8% |
| 2020 | $1,780 +0% | $25,500 |
| 2019 | $1,779 | $25,500 |
| 2018 | $1,779 +8.9% | $25,500 |
| 2017 | $1,633 | $25,500 +9.9% |
| 2016 | $1,633 +8.4% | $23,200 |
| 2015 | $1,507 | $23,200 +2.2% |
| 2013 | $1,507 | $22,700 +8.1% |
| 2005 | -- | $21,000 +8.2% |
| 2004 | -- | $19,400 |
| 2003 | -- | $19,400 |
| 2002 | -- | $19,400 |
| 2001 | -- | $19,400 |
Find assessor info on the county website
Neighborhood: 63070
Nearby homes
- $274,600-- bd1 ba1.6k sqft9460 Ponderosa Ln, Pevely, MO 63070Off Market
- $220,400-- bd1 ba1.1k sqft9472 Ponderosa Ln, Pevely, MO 63070Off Market
- $--3 bd1 ba2.1k sqft9454 Ponderosa Ln, Pevely, MO 63070Sold

- $--3 bd2 ba960 sqft9448 Ponderosa Ln, Pevely, MO 63070Sold
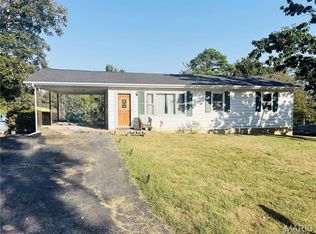
- $266,9003 bd2 ba1.7k sqft9471 Ponderosa Ln, Pevely, MO 63070Off Market
- $201,500-- bd1 ba960 sqft9453 Ponderosa Ln, Pevely, MO 63070Off Market
- $205,300-- bd1 ba960 sqft9442 Ponderosa Ln, Pevely, MO 63070Off Market
- $255,700-- bd2 ba1.2k sqft9478 Ponderosa Ln, Pevely, MO 63070Off Market
Nearby schools
GreatSchools rating
- 4/10Pevely Elementary SchoolGrades: K-5Distance: 2.7 mi
- 8/10Senn-Thomas Middle SchoolGrades: 6-8Distance: 3.2 mi
- 7/10Herculaneum High SchoolGrades: 9-12Distance: 3.2 mi
Schools provided by the listing agent
- Elementary: Pevely Elem.
- Middle: Senn-Thomas Middle
- High: Herculaneum High
Source: MARIS. This data may not be complete. We recommend contacting the local school district to confirm school assignments for this home.
Get a cash offer in 3 minutes
Find out how much your home could sell for in as little as 3 minutes with a no-obligation cash offer.
Estimated market value
$233,300
Get a cash offer in 3 minutes
Find out how much your home could sell for in as little as 3 minutes with a no-obligation cash offer.
Estimated market value
$233,300
- Missouri
- Jefferson County
- Pevely
- 63070
- 9466 Ponderosa Ln
Nearby cities
Nearby neighborhoods
Nearby zip codes
Other Pevely Topics
