Welcome to this beautifully updated ranch-style home in popular Dakota Station. Being the second largest floorplan in the neighborhood, this home boasts 3 beds, 3 baths and 2,267 total sqft. Upon arrival, take note of the recently painted brick exterior adding a pop of color, updated landscaping and an expanded driveway allowing for additional parking + ease of access to the 2-car attached garage. Once inside you are welcomed by high-end Armstrong Rigid Core waterproof and scratch resistant dark oak flooring that expands the main living spaces, neutral-colored walls, and an abundance of natural light. The front living room features a cozy gas fireplace with brick hearth and window seat. Flowing seamlessly into the kitchen/dining area, the inspired home chef will enjoy the stainless-steel appliances, plethora of cabinet space and built-in pantry shelving for additional storage. The breakfast nook/dining area is saturated with sunshine from 2 skylights and the glass patio door providing access to the TimberTech deck. Easily host gatherings inside or out as this expansive deck with cedar privacy fence is the perfect place to entertain. Down the hall you will find a bedroom, full bathroom and stunning primary suite that was recently improved with the addition of a private and spacious primary bathroom. You will love the heated floors, dual vanity, large walk-in shower, and walk-in closet. The basement is nearly fully finished with an additional family room, bonus space, guest bedroom, ¾ bathroom and unfinished storage that couples as a laundry room. Additional notable features include a 500sqft garden in the backyard, newer sprinkler system in the front & back yard, all new Simonton windows + glass slider, updated electrical panel and MUCH more. This home will check all your boxes and is truly a must see! Unmatched in location, you are conveniently located in JeffCo public schools with easy access to C-470 allowing you to reach the DTC, Downtown or DIA with ease.
Sold for $562,500
$562,500
9466 W Nichols Place, Littleton, CO 80128
3beds
2,267sqft
Single Family Residence
Built in 1983
4,637 Square Feet Lot
$584,400 Zestimate®
$248/sqft
$3,037 Estimated rent
Home value
$584,400
$555,000 - $614,000
$3,037/mo
Zestimate® history
Owner options
List your home for rent
$3,037/mo
Rent Zestimate®
Find your next renter with Zillow Rental Manager. Plus, with online applications, you can quickly screen prospective tenants – for free.
$3,037/mo
Rent Zestimate®
Refinance and save
$3,324/mo
Est. payment
Refinancing to a lower rate could help reduce your monthly payments and save thousands over the life of the loan.
$3,324/mo
Est. payment
Explore your selling options
Work with a Zillow partner agent
Leverage their expertise and Zillow's premium Showcase listings to get your home seen by more buyers.
Get startedList with your own agent
Get your home in front of millions of buyers by listing it on Zillow.
Learn how to do itSell it yourself
Take full control of how buyers see your home on Zillow by listing For Sale by Owner (FSBO).
List your homeWhat's special
Window seatGlass sliderUpdated electrical panelGuest bedroomBonus spaceNewer sprinkler systemTotal sqft
Zillow last checked:
Listing updated:
Listed by:
Anne Dresser Kocur 303-893-3200 ADresser@LivSothebysRealty.com,
LIV Sotheby's International Realty
Bought with:
Johnnie Mallott, 100068231
Milehimodern
Source: REcolorado as distributed by MLS GRID,MLS#: 9492880
Facts & features
Interior
Bedrooms & bathrooms
- Bedrooms: 3
- Bathrooms: 3
- Full bathrooms: 2
- 3/4 bathrooms: 1
- Main level bathrooms: 2
- Main level bedrooms: 2
Primary bedroom
- Description: Relaxing Primary Suite With Window Seat
- Level: Main
- Area: 161.6 Square Feet
- Dimensions: 16 x 10.1
Bedroom
- Description: Secondary Bedroom With Wainscoating Accents
- Level: Main
- Area: 86.45 Square Feet
- Dimensions: 9.1 x 9.5
Bedroom
- Description: Ideal Guest Room - Very Private And Spacious
- Level: Basement
- Area: 166.65 Square Feet
- Dimensions: 10.1 x 16.5
Primary bathroom
- Description: Newly Added Primary Bathroom With Heated Floors, Double Vanity, Walk-In Shower And Large Walk-In Closet
- Level: Main
Bathroom
- Description: Full Guest Bath With Granite Countertops And Shower Skylight
- Level: Main
Bathroom
- Description: Perfect Guest Bath!
- Level: Basement
Bonus room
- Description: Flex Space - Could Be Rec Area, Game Room, Exercise Room.
- Level: Basement
- Area: 163.35 Square Feet
- Dimensions: 16.5 x 9.9
Dining room
- Description: Skylights + Patio Slider For Access To The Back Deck
- Level: Main
- Area: 115 Square Feet
- Dimensions: 10 x 11.5
Family room
- Description: Spacious Basement Living Space - Media Room Or Play Room. Access To Under Stiar Storage
- Level: Basement
- Area: 168.75 Square Feet
- Dimensions: 12.5 x 13.5
Kitchen
- Description: Stainless Steel Appliances, Open Pantry Shelving, White Cabinets
- Level: Main
- Area: 158.7 Square Feet
- Dimensions: 13.8 x 11.5
Laundry
- Description: Laundry Was Recently Relocated To The Basement. Seller Added Utility Sink, Storage Shelving And Countertop
- Level: Basement
Living room
- Description: Gas Fireplace With Bay Window - Allowing This Room To Be Saturated In Nautral Light
- Level: Main
- Area: 195.75 Square Feet
- Dimensions: 13.5 x 14.5
Heating
- Forced Air
Cooling
- Central Air
Appliances
- Included: Dishwasher, Disposal, Microwave, Oven, Refrigerator, Tankless Water Heater
Features
- Built-in Features, Ceiling Fan(s), Eat-in Kitchen, High Ceilings, Primary Suite, Vaulted Ceiling(s), Walk-In Closet(s)
- Flooring: Carpet, Tile, Vinyl
- Windows: Bay Window(s), Double Pane Windows, Skylight(s)
- Basement: Finished
- Number of fireplaces: 1
- Fireplace features: Gas, Living Room
Interior area
- Total structure area: 2,267
- Total interior livable area: 2,267 sqft
- Finished area above ground: 1,139
- Finished area below ground: 734
Property
Parking
- Total spaces: 2
- Parking features: Storage
- Attached garage spaces: 2
Features
- Levels: One
- Stories: 1
- Patio & porch: Deck, Front Porch
- Exterior features: Garden, Private Yard
- Fencing: Full
Lot
- Size: 4,637 Square Feet
- Features: Landscaped, Sprinklers In Front, Sprinklers In Rear
Details
- Parcel number: 169054
- Zoning: P-D
- Special conditions: Standard
Construction
Type & style
- Home type: SingleFamily
- Architectural style: Traditional
- Property subtype: Single Family Residence
Materials
- Brick, Frame, Vinyl Siding
- Roof: Composition
Condition
- Updated/Remodeled
- Year built: 1983
Utilities & green energy
- Sewer: Public Sewer
- Water: Public
- Utilities for property: Natural Gas Available, Phone Available
Community & HOA
Community
- Security: Smart Cameras
- Subdivision: Dakota Station
HOA
- Has HOA: No
Location
- Region: Littleton
Financial & listing details
- Price per square foot: $248/sqft
- Tax assessed value: $518,473
- Annual tax amount: $2,561
- Date on market: 1/3/2024
- Listing terms: Cash,Conventional
- Exclusions: Garage Freezer, Wall Mounted Tv`s (Primary And Basement) Washer And Dryer, Wine Fridge In Basement Laundry Area And Sellers Personal Property.
- Ownership: Individual
- Electric utility on property: Yes
Price history
| Date | Event | Price |
|---|---|---|
| 1/23/2024 | Sold | $562,500+2.3%$248/sqft |
Source:  REcolorado as distributed by MLS GRID #9492880 Report a problem REcolorado as distributed by MLS GRID #9492880 Report a problem | ||
| 1/5/2024 | Pending sale | $550,000$243/sqft |
Source: REcolorado as distributed by MLS GRID #9492880 Report a problem | ||
| 1/3/2024 | Listed for sale | $550,000+14.6%$243/sqft |
Source: REcolorado as distributed by MLS GRID #9492880 Report a problem | ||
| 10/4/2021 | Sold | $480,000+123.3%$212/sqft |
Source: Public Record Report a problem | ||
| 3/10/2010 | Sold | $215,000-6.1%$95/sqft |
Source: Public Record Report a problem | ||
| 2/18/2010 | Price change | $228,900-2.6%$101/sqft |
Source: RE/MAX Professionals, Inc. #843651 Report a problem | ||
| 1/30/2010 | Listed for sale | $234,900+11.9%$104/sqft |
Source: RE/MAX Professionals, Inc. #843651 Report a problem | ||
| 11/15/2002 | Sold | $209,900+68.1%$93/sqft |
Source: Public Record Report a problem | ||
| 7/6/1994 | Sold | $124,900$55/sqft |
Source: Public Record Report a problem | ||
Public tax history
| Year | Property taxes | Tax assessment |
|---|---|---|
| 2025 | $3,082 +0% | $32,405 +3% |
| 2024 | $3,081 +20.3% | $31,459 |
| 2023 | $2,561 -1.3% | $31,459 +22.5% |
| 2022 | $2,594 +6.1% | $25,675 -2.8% |
| 2021 | $2,445 | $26,413 +5.9% |
| 2020 | $2,445 +1.3% | $24,953 |
| 2019 | $2,414 +12.6% | $24,953 +16.6% |
| 2018 | $2,144 | $21,396 |
| 2017 | $2,144 +10% | $21,396 +5.4% |
| 2016 | $1,949 | $20,294 |
| 2015 | $1,949 +19% | $20,294 +25.2% |
| 2014 | $1,638 +1.2% | $16,208 |
| 2013 | $1,619 +1.9% | $16,208 +0.2% |
| 2012 | $1,589 -6.9% | $16,177 |
| 2011 | $1,707 +0% | $16,177 -7.6% |
| 2010 | $1,706 -4.2% | $17,500 |
| 2009 | $1,782 +0.4% | $17,500 -4% |
| 2008 | $1,775 +2.4% | $18,220 |
| 2007 | $1,733 +2.4% | $18,220 +3.7% |
| 2006 | $1,693 -1.6% | $17,570 +0.6% |
| 2005 | $1,721 +8.3% | $17,470 |
| 2004 | $1,589 +6.6% | $17,470 |
| 2003 | $1,490 +1.7% | $17,470 +8.2% |
| 2002 | $1,466 +13.3% | $16,150 +24.1% |
| 2001 | $1,294 +8.5% | $13,010 |
| 2000 | $1,193 | $13,010 |
Find assessor info on the county website
Neighborhood: 80128
Nearby homes
- $594,1004 bd3 ba2.3k sqft9446 W Nichols Pl, Littleton, CO 80128Off Market
- $494,0004 bd2 ba1.3k sqft9486 W Nichols Pl, Littleton, CO 80128Off Market
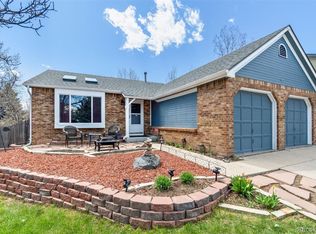
- $520,0003 bd2 ba1.3k sqft9426 W Nichols Pl, Littleton, CO 80128Sold

- $484,6003 bd1 ba1.3k sqft9449 W Nichols Dr, Littleton, CO 80128Off Market
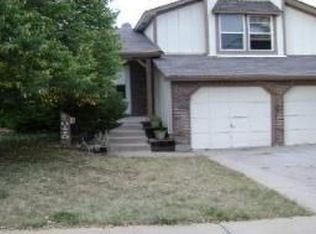
- $533,5004 bd2 ba2.2k sqft9459 W Nichols Dr, Littleton, CO 80128Off Market
- $540,0004 bd2 ba1.7k sqft9516 W Nichols Pl, Littleton, CO 80128Sold
- $518,8003 bd3 ba1.3k sqft9490 W Elmhurst Dr, Littleton, CO 80128Off Market
- $490,8004 bd2 ba925 sqft9439 W Nichols Dr, Littleton, CO 80128Off Market
Nearby schools
GreatSchools rating
- 5/10Mortensen Elementary SchoolGrades: PK-5Distance: 0.2 mi
- 7/10Falcon Bluffs Middle SchoolGrades: 6-8Distance: 0.6 mi
- 9/10Chatfield High SchoolGrades: 9-12Distance: 1.8 mi
Schools provided by the listing agent
- Elementary: Mortensen
- Middle: Falcon Bluffs
- High: Chatfield
- District: Jefferson County R-1
Source: REcolorado as distributed by MLS GRID. This data may not be complete. We recommend contacting the local school district to confirm school assignments for this home.
Get a cash offer in 3 minutes
Find out how much your home could sell for in as little as 3 minutes with a no-obligation cash offer.
Estimated market value
$584,400
Get a cash offer in 3 minutes
Find out how much your home could sell for in as little as 3 minutes with a no-obligation cash offer.
Estimated market value
$584,400
- Colorado
- Jefferson County
- Littleton
- 80128
- 9466 W Nichols Place
Nearby cities
Nearby neighborhoods
Nearby zip codes
Other Littleton Topics
