Skip main navigation
Off market
  • $415,300

    9467 CAMINO VENADO, Helotes, TX 78023

    4beds
    2,460sqft
    Single Family Residence
    Built in 1996
    7,013 Square Feet Lot
    $415,300 Zestimate®
    $169/sqft
    $2,917 Estimated rent

    Home value

    $415,300

    $395,000 - $436,000

    $2,917/mo

    Zestimate® history
    Loading
    Loading...

    Owner options

    List your home for rent

    $2,917/mo

    Rent Zestimate®

    Find your next renter with Zillow Rental Manager. Plus, with online applications, you can quickly screen prospective tenants – for free.

    Learn more

    $2,917/mo

    Rent Zestimate®

    Refinance and save

    $3,385/mo

    Est. payment

    Refinancing to a lower rate could help reduce your monthly payments and save thousands over the life of the loan.

    See today's rates

    $3,385/mo

    Est. payment

    Explore your selling options

    Work with a Zillow partner agent

    Leverage their expertise and Zillow's premium Showcase listings to get your home seen by more buyers.

    Get started

    List with your own agent

    Get your home in front of millions of buyers by listing it on Zillow.

    Learn how to do it

    Sell it yourself

    Take full control of how buyers see your home on Zillow by listing For Sale by Owner (FSBO).

    List your home

    What's special

    Swimming poolHigh ceilingsSouthwest style tile countertopsGenerous office spaceOutdoor spaceFormal dining spaceDual sinks

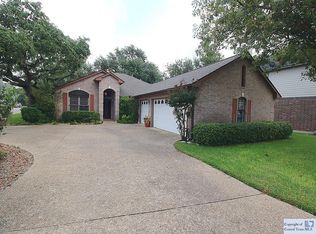
    SAY 'HELLO SUMMER' when you see this spacious four bedroom home with swimming pool with hot tub in a gated community in ultra-popular Helotes! Location reigns supreme for this traditional two-story as Cedar Springs is just off Loop 1604 and a few minutes from shopping and other conveniences. Wind through tree-lined streets of Cedar Springs to this stately brick home and step through the front door into a welcoming foyer with high ceilings-- formal dining space to the left and a generous office space (or formal living) to the right. Here the ceiling opens up to the second story in the stunning living space, awash with natural light with a view of resort-like outdoor space and open to the kitchen. Cook with ease here with loads of cabinetry, nice walk-in pantry and southwest style tile countertops. Eat at the breakfast bar or adjoining extra large breakfast nook. Real hardwood flooring down gives way to quiet carpet in the roomy primary suite with a view of the pool and waterfall from your bed. Revel in the features of the adjoining bath -- from the garden tub to walk-in shower to dual sinks with with a make up vanity. We aren't done yet, how about this huge walk-in closet?!? A half bath down for guests offers convenience. Now glide up the open stairs, set tastefully off the living space, out of the view of the front door, and find space galore with three secondary bedrooms and a full bathroom. One of the bedrooms is so large (23 by 12) that it would be perfect as a second office, game room, craft room. Outside is where the home continues to impress and where you can imagine yourself spending hours! A covered patio to start then decking that wraps around the swimming pool and spa to a second sitting area and then a third space perfect for friendly fire pit conversations. The sparkling swimming pool is a great size and the waterfall feature off the spa sets a relaxing atmosphere to enjoy sunny days and temperate South Texas evenings under the stars! All this at a price you won't believe, considering how expensive it is to put a pool in these days. Add coveted NISD schools including O'Connor High and the proximity to all the cool things to do in historic downtown Helotes and you have a Hill Country dream home. Hurry to see this one before someone else calls her home!

    This property is off market, which means it's not currently listed for sale or rent on Zillow. This may be different from what's available on other websites or public sources.

    Zillow last checked:

    Listing updated:

    Listed by:

    Linda Zimmerhanzel TREC #629948 (210) 392-8088,

    Zest Realty

    Source: LERA MLS,MLS#: 1694720MLS Logo

    Facts & features

    Interior

    Bedrooms & bathrooms
    • Bedrooms: 4
    • Bathrooms: 3
    • Full bathrooms: 2
    • 1/2 bathrooms: 1
    Primary bedroom
    • Features: Walk-In Closet(s), Ceiling Fan(s), Full Bath
    • Area: 216
    • Dimensions: 18 x 12
    Bedroom 2
    • Area: 414
    • Dimensions: 23 x 18
    Bedroom 3
    • Area: 143
    • Dimensions: 13 x 11
    Bedroom 4
    • Area: 132
    • Dimensions: 12 x 11
    Primary bathroom
    • Features: Double Vanity
    • Area: 126
    • Dimensions: 14 x 9
    Dining room
    • Area: 168
    • Dimensions: 14 x 12
    Family room
    • Area: 240
    • Dimensions: 16 x 15
    Kitchen
    • Area: 156
    • Dimensions: 13 x 12
    Office
    • Area: 192
    • Dimensions: 16 x 12
    Heating
    • Central, Electric
    Cooling
    • Central Air, Two Central
    Appliances
    • Included: Microwave, Range, Disposal, Dishwasher
    • Laundry: Main Level, Laundry Room, Washer Hookup, Dryer Connection
    Features
    • Two Living Area, Separate Dining Room, Eat-in Kitchen, Two Eating Areas, Breakfast Bar, Study/Library, Utility Room Inside, High Ceilings, Open Floorplan, High Speed Internet, Telephone, Walk-In Closet(s), Master Downstairs, Ceiling Fan(s), Chandelier
    • Flooring: Carpet, Ceramic Tile, Wood
    • Windows: Window Coverings
    • Has basement: No
    • Number of fireplaces: 1
    • Fireplace features: One, Family Room
    Interior area
    • Total structure area: 2,460
    • Total interior livable area: 2,460 sqft

    Property

    Parking
    • Total spaces: 2
    • Parking features: Two Car Garage, Attached
    • Attached garage spaces: 2
    Accessibility
    • Accessibility features: Grab Bars in Bathroom(s), Level Lot, Level Drive, First Floor Bath, Full Bath/Bed on 1st Flr, First Floor Bedroom
    Features
    • Levels: Two
    • Stories: 2
    • Patio & porch: Patio, Covered, Deck
    • Exterior features: Sprinkler System, Other
    • Has private pool: Yes
    • Pool features: In Ground, Pool/Spa Combo, Community
    • Fencing: Privacy
    Lot
    • Size: 7,013 Square Feet
    • Features: Level, Curbs, Street Gutters, Sidewalks
    • Residential vegetation: Mature Trees, Mature Trees (ext feat)
    Details
    • Parcel number: 044771010170

    Construction

    Type & style
    • Home type: SingleFamily
    • Architectural style: Traditional
    • Property subtype: Single Family Residence
    Materials
    • Brick, Siding
    • Foundation: Slab
    • Roof: Composition
    Condition
    • Pre-Owned
    • New construction: No
    • Year built: 1996

    Utilities & green energy

    • Sewer: Sewer System
    • Water: Water System
    • Utilities for property: Cable Available, City Garbage service

    Community & HOA

    Community
    • Features: Playground, Sports Court
    • Security: Controlled Access
    • Subdivision: Cedar Springs
    HOA
    • Has HOA: Yes
    • HOA fee: $476 annually
    • HOA name: CEDAR SPRINGS HOMEOWNERS ASSOCIATION
    Location
    • Region: Helotes

    Financial & listing details

    • Price per square foot: $169/sqft
    • Tax assessed value: $401,150
    • Annual tax amount: $7,977
    • Price range: $399.7K - $415.3K
    • Date on market: 9/11/2025
    • Cumulative days on market: 30 days
    • Listing terms: Conventional,FHA,VA Loan,TX Vet,Cash
    • Road surface type: Paved

    Price history

    DateEventPrice
    7/19/2023Sold--
    Source: LERA MLS #1694720 Report a problem
    7/9/2023Pending sale$399,700$162/sqft
    Source: LERA MLS #1694720 Report a problem
    6/26/2023Contingent$399,700$162/sqft
    Source: LERA MLS #1694720 Report a problem
    6/22/2023Listed for sale$399,700$162/sqft
    Source: LERA MLS #1694720 Report a problem
    6/14/2023Contingent$399,700$162/sqft
    Source: LERA MLS #1694720 Report a problem
    6/9/2023Listed for sale$399,700+33.2%$162/sqft
    Source: LERA MLS #1694720 Report a problem
    4/17/2019Sold--
    Source: eXp Realty #25780673 Report a problem
    4/15/2019Pending sale$300,000$122/sqft
    Source: eXp Realty, LLC #1368412 Report a problem
    3/7/2019Listed for sale$300,000$122/sqft
    Source: eXp Realty, LLC #1368412 Report a problem

    Public tax history

    YearProperty taxesTax assessment
    2025-- $401,150
    2024-- $401,150 +4.8%
    2023$6,583 -7.8%$382,771 +10%
    2022$7,140 +3.9%$347,974 +10%
    2021$6,872 $316,340 +9.4%
    2020$6,872 +54.7%$289,070 +6.4%
    2019$4,441 $271,650 +6.6%
    2018$4,441 +1.7%$254,940 +2.5%
    2017$4,366 +0.9%$248,660 +6.5%
    2016$4,326 -2.7%$233,410 +2.7%
    2015$4,447 $227,260 +4.1%
    2014$4,447 $218,251 +10%
    2013-- $198,410 -2.9%
    2012-- $204,310 -1.4%
    2011-- $207,280 -0.9%
    2010-- $209,240 -2.3%
    2009-- $214,260 +2.8%
    2008-- $208,380 +3.2%
    2007-- $201,870 +8%
    2006-- $186,900 +3.8%
    2005-- $179,990
    2004-- --
    2003-- --
    2002-- --
    2001-- --
    2000-- --
    Find assessor info on the county website

    Neighborhood: 78023

    Nearby schools

    GreatSchools rating
    Schools provided by the listing agent
    • Elementary: Charles Kuentz
    • Middle: Gus Garcia
    • District: Northside

    Source: LERA MLS. This data may not be complete. We recommend contacting the local school district to confirm school assignments for this home.

    Get a cash offer in 3 minutes
    Find out how much your home could sell for in as little as 3 minutes with a no-obligation cash offer.
    Estimated market value
    $415,300
    Get a cash offer in 3 minutes
    Find out how much your home could sell for in as little as 3 minutes with a no-obligation cash offer.
    Estimated market value
    $415,300