Why wait to build when you can own better than new? This beautifully maintained 2022 Lancia Wingate ranch is completely move in ready and offers all the benefits of newer construction without the wait, added expense, or hassle of building. Built with energy-efficient construction, this home offers low utility costs and the peace of mind that comes with owning a home where there are no projects or updates needed. The open concept floor plan is filled with natural light and features a soaring cathedral ceiling, creating a spacious and inviting atmosphere for everyday living and entertaining. The kitchen is the heart of the home with granite countertops, ceramic tile backsplash, stained soft close cabinetry with dovetail drawers, a large pantry, center island with breakfast bar, and all stainless steel appliances included. The private primary suite features a walk in closet and en suite bath, while two additional bedrooms offer flexible space for family, guests, or a home office. A separate laundry room adds everyday convenience. Step outside to enjoy the oversized concrete patio, perfect for grilling, relaxing, or entertaining. Additional highlights include a nicely sized 2 car garage, attic storage, and a dedicated electric vehicle charging outlet. Attractive stone accents, dark vinyl siding, and exceptional curb appeal complete the exterior. Located on a quiet street in a friendly neighborhood just minutes from shopping, restaurants, Parkview Regional Medical Center, I-69, and everyday conveniences. Immediate possession available. Better than new and ready for you to call home!
Pending
Price cut: $5.1K (9/10)
$279,900
9467 Cappelli Way, Fort Wayne, IN 46825
3beds
1,203sqft
Single Family Residence
Built in 2022
8,712 Square Feet Lot
$276,400 Zestimate®
$--/sqft
$27/mo HOA
What's special
Energy-efficient constructionAttractive stone accentsDark vinyl sidingExceptional curb appealPrivate primary suiteSpacious and inviting atmosphereGranite countertops
- 61 days
- 512
- 30
Zillow last checked:
Listing updated:
Listed by:
Jessica Arnold Home:260-460-7590,
North Eastern Group Realty
Source: IRMLS,MLS#: 202632009
Facts & features
Interior
Bedrooms & bathrooms
- Bedrooms: 3
- Bathrooms: 2
- Full bathrooms: 2
- Main level bedrooms: 3
Bedroom 1
- Level: Main
Bedroom 2
- Level: Main
Kitchen
- Level: Main
- Area: 110
- Dimensions: 11 x 10
Living room
- Level: Main
- Area: 260
- Dimensions: 13 x 20
Heating
- Natural Gas, Forced Air, ENERGY STAR Qualified Equipment
Cooling
- Central Air, ENERGY STAR Qualified Equipment
Appliances
- Included: Range/Oven Hk Up Gas/Elec, Dishwasher, Microwave, Refrigerator, Washer, Dryer-Electric
- Laundry: Electric Dryer Hookup, Main Level, Washer Hookup
Features
- 1st Bdrm En Suite, Ceiling Fan(s), Vaulted Ceiling(s), Walk-In Closet(s), Stone Counters, Eat-in Kitchen, Entrance Foyer, Kitchen Island, Open Floorplan, Split Br Floor Plan, Stand Up Shower, Tub/Shower Combination, Main Level Bedroom Suite, Great Room, Custom Cabinetry
- Flooring: Carpet, Vinyl
- Windows: ENERGY STAR Qualified Windows, Window Treatments
- Has basement: No
- Attic: Storage
- Has fireplace: No
Interior area
- Total structure area: 1,203
- Total interior livable area: 1,203 sqft
- Finished area above ground: 1,203
- Finished area below ground: 0
Video & virtual tour
Property
Parking
- Total spaces: 2
- Parking features: Attached, Garage Door Opener, Concrete
- Attached garage spaces: 2
- Has uncovered spaces: Yes
Features
- Levels: One
- Stories: 1
- Patio & porch: Patio, Porch Covered
Lot
- Size: 8,712 Square Feet
- Dimensions: 60x120
- Features: Level, City/Town/Suburb
Details
- Parcel number: 020703253006.000073
Construction
Type & style
- Home type: SingleFamily
- Architectural style: Ranch
- Property subtype: Single Family Residence
Materials
- Stone, Vinyl Siding
- Foundation: Slab
- Roof: Shingle
Condition
- New construction: No
- Year built: 2022
Utilities & green energy
- Gas: NIPSCO
- Sewer: City
- Water: City, Fort Wayne City Utilities
Community & HOA
Community
- Subdivision: Cappelli Coves
HOA
- Has HOA: Yes
- HOA fee: $325 annually
Location
- Region: Fort Wayne
Financial & listing details
- Tax assessed value: $238,300
- Annual tax amount: $2,453
- Date on market: 8/6/2026
- Listing terms: Cash,Conventional,FHA,VA Loan
Estimated market value
$276,400
$263,000 - $290,000
$2,001/mo
Price history
| Date | Event | Price |
|---|---|---|
| 9/23/2026 | Pending sale | $279,900 |
Source:  IRMLS #202632009 Report a problem IRMLS #202632009 Report a problem | ||
| 9/10/2026 | Price change | $279,900-1.8% |
Source: IRMLS #202632009 Report a problem | ||
| 8/19/2026 | Price change | $285,000-1.7% |
Source: IRMLS #202632009 Report a problem | ||
| 8/6/2026 | Listed for sale | $289,900 |
Source: IRMLS #202632009 Report a problem | ||
Public tax history
| Year | Property taxes | Tax assessment |
|---|---|---|
| 2025 | $2,767 +5.2% | $238,300 -1.5% |
| 2024 | $2,631 +103.4% | $242,000 +4.5% |
| 2023 | $1,293 +8832.2% | $231,600 +81.4% |
| 2022 | $14 -2% | $127,700 +25440% |
| 2021 | $15 -3.5% | $500 |
| 2020 | $15 -25.5% | $500 |
| 2019 | $21 | $500 |
| 2018 | -- | $500 |
Find assessor info on the county website
Monthly payment
Est. payment
Payment breakdown
Explore the cost of this home by adjusting the details. Changes won't be saved.Climate risks
Neighborhood: 46825
Nearby schools
Schools provided by the listing agent
- Elementary: Washington Center
- Middle: Shawnee
- High: Northrop
- District: Fort Wayne Community
Source: IRMLS. This data may not be complete. We recommend contacting the local school district to confirm school assignments for this home.
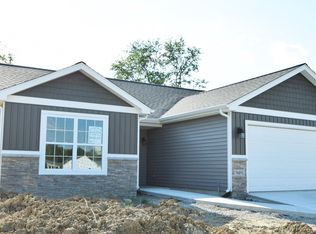
Similar homes
- $267,0003 bd2 ba1.3k sqft3611 Charger Ct, Fort Wayne, IN 46818For Sale
 MLS ID #202641542, Andrew P Roberts, Roberts Realty LLC. IRMLS
 - $274,9003 bd2 ba1.3k sqft1582 Cuprum Pass, Fort Wayne, IN 46845For Sale
 MLS ID #202631428, Sebina Husidic, Mike Thomas Assoc., Inc. IRMLS
 - $299,5003 bd2 ba1.5k sqft1542 Cuprum Pass, Fort Wayne, IN 46845For Sale
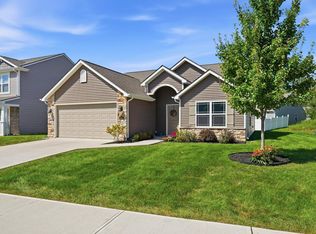 MLS ID #202635143, Natasha Peters, Coldwell Banker Real Estate Gr. IRMLS
 - $239,9003 bd2 ba1.5k sqft3331 Kirkfield Dr, Fort Wayne, IN 46815For Sale
 MLS ID #202640792, Dana Botteron, CENTURY 21 Bradley Realty, Inc. IRMLS
