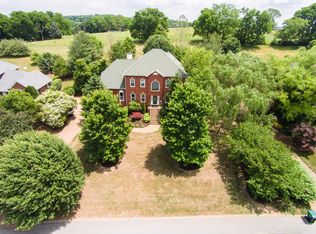
Seller Concession offered! Looking for separate living space for guests, au pair, or mother-in-law? You’ve found it—Apartment w/ Private Entry-2 Bdrms/2 FBths, Full Kit., & Living Area. Beautiful & Sophisticated, Fully Renovated Home. Over $300k in Updates & Upgrades. Travertine Front Porch. Entire House has Fresh Paint & Hardwood Floors Throughout. White & Grey Color Palette. Tankless Hot Water Heater. Main Level Spacious Primary Bedroom Suite w/ His & Her Closets. Primary Bath: Heated Floors, Double Vanities, Soaking Tub, & Luxurious Walk-in Shower. Chef's Kitchen Boasts SS Appliances, Pantry, Oversized Island w/ Waterfall Cambria Quartz Countertops. Large Bonus Room Situated on Half Story w/ HlfBth & Laundry. 3 Bdrms & 2 FBths on Second Level. 3 Car Garage leads to Finished Basement w/ FBth-Space has unlimited potential! Private Pedestrian Entry on Lower Level enters into Gathering Space & Wet Bar. Great Outdoor Space-Deck spans width of home. Backs up to HOA Common Space=BONUS!
Closed
Zillow last checked:
Listing updated:
Bought with:
Trish Searfoss, 313515
Coldwell Banker Southern Realty
Source: RealTracs MLS as distributed by MLS GRID,MLS#: 2701104
Price history
| Date | Event | Price |
|---|---|---|
| 10/8/2024 | Sold | $1,695,000$226/sqft |
Source:  RealTracs MLS as distributed by MLS GRID #2701104 Report a problem RealTracs MLS as distributed by MLS GRID #2701104 Report a problem | ||
| 9/10/2024 | Contingent | $1,695,000$226/sqft |
Source: RealTracs MLS as distributed by MLS GRID #2701104 Report a problem | ||
| 9/6/2024 | Listed for sale | $1,695,000-5%$226/sqft |
Source: RealTracs MLS as distributed by MLS GRID #2701104 Report a problem | ||
| 8/30/2024 | Listing removed | $1,785,000$238/sqft |
Source: RealTracs MLS as distributed by MLS GRID #2678802 Report a problem | ||
| 7/12/2024 | Listed for sale | $1,785,000-5.4%$238/sqft |
Source: RealTracs MLS as distributed by MLS GRID #2678802 Report a problem | ||
| 7/12/2024 | Listing removed | -- |
Source: RealTracs MLS as distributed by MLS GRID #2644102 Report a problem | ||
| 5/22/2024 | Price change | $1,886,889-0.6%$252/sqft |
Source: RealTracs MLS as distributed by MLS GRID #2644102 Report a problem | ||
| 4/18/2024 | Listed for sale | $1,899,000-5%$253/sqft |
Source: RealTracs MLS as distributed by MLS GRID #2644102 Report a problem | ||
| 4/17/2024 | Listing removed | -- |
Source: RealTracs MLS as distributed by MLS GRID #2622781 Report a problem | ||
| 2/24/2024 | Listed for sale | $1,999,000+205.4%$267/sqft |
Source: RealTracs MLS as distributed by MLS GRID #2622781 Report a problem | ||
| 9/10/2014 | Sold | $654,500-2.2%$87/sqft |
Source: RealTracs MLS as distributed by MLS GRID #1550241 Report a problem | ||
| 7/26/2014 | Price change | $669,000-1.5%$89/sqft |
Source: Benchmark Realty LLC #1550241 Report a problem | ||
| 6/19/2014 | Price change | $679,000-0.6%$91/sqft |
Source: Benchmark Realty LLC #1550241 Report a problem | ||
| 6/14/2014 | Price change | $683,000-2.4%$91/sqft |
Source: Benchmark Realty LLC #1550241 Report a problem | ||
| 8/5/2013 | Listed for sale | $699,500+7.6%$93/sqft |
Source: Exit Realty of The South #1473009 Report a problem | ||
| 12/2/2011 | Listing removed | $649,900$87/sqft |
Source: Benchmark Realty, LLC #1301718 Report a problem | ||
| 10/1/2011 | Price change | $649,900-3.7%$87/sqft |
Source: Benchmark Realty, LLC #1301718 Report a problem | ||
| 8/27/2011 | Listed for sale | $675,000-3.4%$90/sqft |
Source: Benchmark Realty, LLC #1301718 Report a problem | ||
| 11/8/2009 | Listing removed | $698,900$93/sqft |
Source: Viva Properties, LLC #1108047 Report a problem | ||
| 10/3/2009 | Price change | $698,900-2.1%$93/sqft |
Source: Viva Properties, LLC #1108047 Report a problem | ||
| 8/14/2009 | Listed for sale | $713,900$95/sqft |
Source: Viva Properties, LLC #1108047 Report a problem | ||
Nearby homes


Get a cash offer in 3 minutes
Find out how much your home could sell for in as little as 3 minutes with a no-obligation cash offer.
Estimated market value
$2,034,800
