Skip main navigation
Closed
  • $300,000

    9467 Madison Ave, Brewerton, NY 13029

    5beds
    1,356sqft
    Single Family Residence
    Built in 1978
    9,378 Square Feet Lot
    $302,600 Zestimate®
    $221/sqft
    $2,664 Estimated rent

    Home value

    $302,600

    $281,000 - $327,000

    $2,664/mo

    Zestimate® history
    Loading
    Loading...

    Owner options

    List your home for rent

    $2,664/mo

    Rent Zestimate®

    Find your next renter with Zillow Rental Manager. Plus, with online applications, you can quickly screen prospective tenants – for free.

    Learn more

    $2,664/mo

    Rent Zestimate®

    Refinance and save

    $2,283/mo

    Est. payment

    Refinancing to a lower rate could help reduce your monthly payments and save thousands over the life of the loan.

    See today's rates

    $2,283/mo

    Est. payment

    Explore your selling options

    Work with a Zillow partner agent

    Leverage their expertise and Zillow's premium Showcase listings to get your home seen by more buyers.

    Get started

    List with your own agent

    Get your home in front of millions of buyers by listing it on Zillow.

    Learn how to do it

    Sell it yourself

    Take full control of how buyers see your home on Zillow by listing For Sale by Owner (FSBO).

    List your home

    What's special

    Contemporary white cabinetryNewer roofNew washer and dryerBeautiful storage shedBeautiful neutral paint colorsStylish laminate flooring throughoutNewer siding
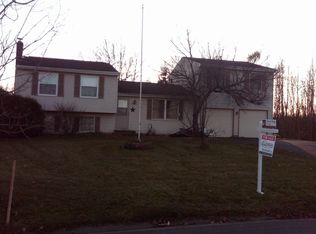
    Absolutely Stunning Fully Updated 5-Bedroom Raised Ranch Near Oneida Lake! Welcome home to this beautifully renovated 5-bedroom, 2.5-bath raised ranch offering the perfect combination of modern updates, spacious living, and an incredible location just walking distance to gorgeous Oneida Lake! Situated on a large sprawling backyard lot with no neighbors directly behind, this property provides both privacy and peaceful surroundings while still being conveniently located near marinas, restaurants, parks, and year-round recreation. Step inside to a bright and inviting open-concept main level featuring gorgeous top-of-the-line granite countertops, contemporary white cabinetry, newer appliances, updated lighting (dimmers), beautiful neutral paint colors, and stylish laminate flooring throughout. The spacious living, dining, and kitchen areas flow seamlessly together, creating the perfect layout for entertaining or everyday living. This home offers incredible flexibility with 5 bedrooms total, including two lower-level rooms that could easily function as additional bedrooms, home office space, workout room, playroom, or second family room depending on your needs. The updated bathrooms feature modern finishes and the entire home has been thoughtfully refreshed from top to bottom. Major improvements and upgrades include an upgraded super efficient mini split system and central air conditioning system, newer roof, newer siding, newer gutters, some newer windows, newer doors, new front porch, maintenance-free back deck, updated lighting throughout, new washer and dryer, and a beautiful storage shed. Every detail has been carefully updated to create a truly move-in ready experience. Enjoy morning coffee or summer evenings overlooking the huge backyard with no rear neighbors, offering tons of outdoor space for entertaining, relaxing, pets, or play. With modern upgrades, spacious comfort, and a sought-after location near Oneida Lake, this home truly stands out from the rest. Completely turnkey and ready for its next owner

    Zillow last checked:

    Listing updated:

    Listed by:

    Kellie Jo Maher 315-427-0307,

    Coldwell Banker Prime Prop,Inc

    Bought with:

    Greg Wakeman, 10401363562

    Hunt Real Estate Era

    Source: NYSAMLSs,MLS#: S1681758MLS LogoOriginating MLS: Syracuse

    Facts & features

    Interior

    Bedrooms & bathrooms
    • Bedrooms: 5
    • Bathrooms: 3
    • Full bathrooms: 2
    • 1/2 bathrooms: 1
    • Main level bathrooms: 1
    • Main level bedrooms: 2
    Heating
    • Electric, Heat Pump, Forced Air
    Cooling
    • Heat Pump, Central Air
    Appliances
    • Included: Dryer, Electric Oven, Electric Range, Gas Water Heater, Microwave, Refrigerator, Washer
    • Laundry: Main Level
    Features
    • Ceiling Fan(s), Entrance Foyer, Separate/Formal Living Room, Granite Counters, Kitchen Island, Living/Dining Room, Sliding Glass Door(s), Bedroom on Main Level
    • Flooring: Laminate, Varies
    • Doors: Sliding Doors
    • Windows: Thermal Windows
    • Basement: Full,Finished,Sump Pump
    • Has fireplace: No
    Interior area
    • Total structure area: 1,356
    • Total interior livable area: 1,356 sqft
    • Finished area below ground: 432

    Property

    Parking
    • Total spaces: 1
    • Parking features: Attached, Electricity, Garage, Heated Garage, Garage Door Opener
    • Attached garage spaces: 1
    Features
    • Levels: One
    • Stories: 1
    • Patio & porch: Deck
    • Exterior features: Blacktop Driveway, Deck
    Lot
    • Size: 9,378 Square Feet
    • Dimensions: 70 x 134
    • Features: Rectangular, Rectangular Lot, Residential Lot
    Details
    • Additional structures: Shed(s), Storage
    • Parcel number: 31228910900200050030000000
    • Special conditions: Standard

    Construction

    Type & style
    • Home type: SingleFamily
    • Architectural style: Raised Ranch
    • Property subtype: Single Family Residence
    Materials
    • Vinyl Siding
    • Foundation: Block
    • Roof: Asphalt,Shingle
    Condition
    • Resale
    • Year built: 1978

    Utilities & green energy

    • Electric: Circuit Breakers
    • Sewer: Connected
    • Water: Connected, Public
    • Utilities for property: Cable Available, High Speed Internet Available, Sewer Connected, Water Connected

    Community & HOA

    Community
    • Subdivision: Bolton Manor Tr Sec A
    Location
    • Region: Brewerton

    Financial & listing details

    • Price per square foot: $221/sqft
    • Tax assessed value: $108,000
    • Annual tax amount: $4,530
    • Date on market: 5/14/2026
    • Cumulative days on market: 15 days
    • Listing terms: Cash,Conventional,FHA,VA Loan

    Price history

    DateEventPrice
    7/21/2026Sold$300,000+2.7%$221/sqft
    Source: NYSAMLSs #S1681758 Report a problem
    6/6/2026Pending sale$292,000$215/sqft
    Source: NYSAMLSs #S1681758 Report a problem
    5/29/2026Contingent$292,000$215/sqft
    Source: NYSAMLSs #S1681758 Report a problem
    5/27/2026Price change$292,000-2.6%$215/sqft
    Source: NYSAMLSs #S1681758 Report a problem
    5/14/2026Listed for sale$299,900+7.5%$221/sqft
    Source: NYSAMLSs #S1681758 Report a problem
    9/12/2024Sold$279,000$206/sqft
    Source: NYSAMLSs #S1551232 Report a problem
    8/13/2024Pending sale$279,000$206/sqft
    Source: NYSAMLSs #S1551232 Report a problem
    8/8/2024Contingent$279,000$206/sqft
    Source: NYSAMLSs #S1551232 Report a problem
    7/11/2024Listed for sale$279,000+92.4%$206/sqft
    Source: NYSAMLSs #S1551232 Report a problem
    8/8/2022Sold$145,000$107/sqft
    Source: NYSAMLSs #S1411980 Report a problem
    7/8/2022Pending sale$145,000$107/sqft
    Source: NYSAMLSs #S1411980 Report a problem
    7/1/2022Listed for sale$145,000+93.3%$107/sqft
    Source: NYSAMLSs #S1411980 Report a problem
    3/1/2013Sold$75,000$55/sqft
    Source: Public Record Report a problem

    Public tax history

    YearProperty taxesTax assessment
    2025-- $108,000
    2024-- $108,000
    2023-- $108,000
    2022-- $108,000
    2021-- $108,000
    2020-- $108,000
    2019-- $108,000
    2018-- $108,000
    2017$3,391 +77.5%$108,000
    2016$1,910 $108,000
    2015-- $108,000
    2014-- $108,000
    2013-- $108,000 -6.1%
    2012-- $115,000
    2011-- $115,000 +2246.9%
    2010-- $4,900
    2009-- $4,900
    2008-- $4,900
    2007-- $4,900
    2006-- $4,900
    2005-- $4,900
    2004-- $4,900
    2003-- $4,900
    2002-- $4,900
    2001-- $4,900
    2000-- $4,900
    Find assessor info on the county website

    Neighborhood: 13029

    Nearby schools

    GreatSchools rating
    Schools provided by the listing agent
    • Elementary: Brewerton Elementary
    • Middle: Central Square Middle
    • High: Paul V Moore High
    • District: Central Square

    Source: NYSAMLSs. This data may not be complete. We recommend contacting the local school district to confirm school assignments for this home.

    Sell for more on Zillow
    Get a Zillow Showcase℠ listing at no additional cost and you could sell for .
    $302,600
    2% more
    +$6,052
    With Zillow Showcase(estimated)
    $308,652
    Sell for more on Zillow
    Get a Zillow Showcase℠ listing at no additional cost and you could sell for .
    $302,600
    2% more
    +$6,052
    With Zillow Showcase(estimated)
    $308,652