Skip main navigation
Sold
  • Price Unknown

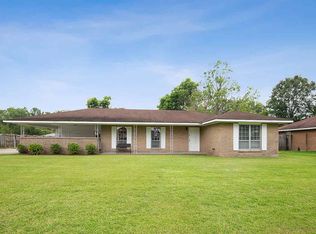
    9467 Redwood Dr, Baton Rouge, LA 70814

    4beds
    1,660sqft
    Single Family Residence, Residential
    Built in 2026
    0.34 Acres Lot
    $262,000 Zestimate®
    $--/sqft
    $2,120 Estimated rent

    Home value

    $262,000

    $249,000 - $275,000

    $2,120/mo

    Zestimate® history
    Loading
    Loading...

    Owner options

    List your home for rent

    $2,120/mo

    Rent Zestimate®

    Find your next renter with Zillow Rental Manager. Plus, with online applications, you can quickly screen prospective tenants – for free.

    Learn more

    $2,120/mo

    Rent Zestimate®

    Refinance and save

    Refinancing to a lower rate could help reduce your monthly payments and save thousands over the life of the loan.

    See today's rates

    Explore your selling options

    Work with a Zillow partner agent

    Leverage their expertise and Zillow's premium Showcase listings to get your home seen by more buyers.

    Get started

    List with your own agent

    Get your home in front of millions of buyers by listing it on Zillow.

    Learn how to do it

    Sell it yourself

    Take full control of how buyers see your home on Zillow by listing For Sale by Owner (FSBO).

    List your home

    What's special

    Beautiful new construction featuring 4 bedrooms, 2 baths, and a desirable split floor plan! The spacious living room offers soaring ceilings, recessed can lighting, an electric fireplace with a wood mantel, and luxury wood-look laminate flooring throughout—no carpet. The kitchen is designed for everyday living and entertaining with a large center island, quartz countertops, stainless steel appliances, subway tile backsplash, walk-in pantry, and abundant cabinet space.The private primary suite features a spacious bedroom, two walk-in closets, a spa-inspired bath with double vanity, framed mirrors, an oversized custom tile shower with frameless glass enclosure, and modern finishes. The secondary bathroom is equally impressive with a double vanity, framed mirrors, and a tiled tub/shower surround, providing both style and functionality. Additional features include ceiling fans in every bedroom, modern lighting throughout, energy-efficient windows, neutral designer colors, covered front and rear porches with wood accent columns, a two-car garage, and a large backyard with plenty of room to enjoy.

    Zillow last checked:

    Listing updated:

    Listed by:

    Candace Temple,

    Service 1st Real Estate

    Bought with:

    Candace Temple, 995718758

    Service 1st Real Estate

    Source: ROAM MLS,MLS#: 2026014246MLS Logo

    Facts & features

    Interior

    Bedrooms & bathrooms
    • Bedrooms: 4
    • Bathrooms: 2
    • Full bathrooms: 2
    Rooms
    • Room types: Bedroom, Primary Bedroom, Living Room
    Primary bedroom
    • Features: En Suite Bath, Ceiling Fan(s), Walk-In Closet(s), Split
    • Level: First
    • Area: 219.76
    • Width: 13.4
    Bedroom 1
    • Level: First
    • Area: 111.21
    • Width: 11
    Bedroom 2
    • Level: First
    • Area: 131.44
    • Width: 12.4
    Bedroom 3
    • Level: First
    • Area: 148.8
    • Dimensions: 12 x 12.4
    Primary bathroom
    • Features: Double Vanity, 2 Closets or More, Walk-In Closet(s), Separate Shower, Soaking Tub
    Kitchen
    • Features: Stone Counters, Kitchen Island, Pantry
    Living room
    • Level: First
    • Area: 265.68
    Heating
    • Central
    Cooling
    • Central Air, Ceiling Fan(s)
    Appliances
    • Included: Elec Stove Con, Dishwasher, Disposal, Microwave, Range/Oven, Refrigerator, Stainless Steel Appliance(s)
    • Laundry: Electric Dryer Hookup, Washer Hookup, Inside
    Features
    • Ceiling 9'+
    • Flooring: Laminate
    • Attic: Attic Access
    • Number of fireplaces: 1
    Interior area
    • Total structure area: 2,228
    • Total interior livable area: 1,660 sqft

    Property

    Parking
    • Parking features: Garage
    • Has garage: Yes
    Features
    • Stories: 1
    • Patio & porch: Covered, Porch
    Lot
    • Size: 0.34 Acres
    • Dimensions: 100 x 150
    Details
    • Parcel number: 01001701
    • Special conditions: Standard

    Construction

    Type & style
    • Home type: SingleFamily
    • Architectural style: Traditional
    • Property subtype: Single Family Residence, Residential
    Materials
    • Wood Siding
    • Foundation: Slab
    • Roof: Shingle
    Condition
    • New construction: Yes
    • Year built: 2026
    Details
    • Builder name: Prodigy Builders, LLC

    Utilities & green energy

    • Gas: None
    • Sewer: Public Sewer
    • Water: Public

    Community & HOA

    Community
    • Subdivision: Oak Forest
    Location
    • Region: Baton Rouge

    Financial & listing details

    • Tax assessed value: $15,000
    • Annual tax amount: $184
    • Date on market: 8/4/2026
    • Listing terms: Cash,Conventional,FHA

    Price history

    DateEventPrice
    8/3/2026Sold--
    Source: ROAM MLS #2026014246 Report a problem
    3/31/2026Sold--
    Source: ROAM MLS #2024011339 Report a problem
    3/10/2026Pending sale$43,000$26/sqft
    Source: ROAM MLS #2024011339 Report a problem
    1/1/2026Price change$43,000-10.4%$26/sqft
    Source: ROAM MLS #2024011339 Report a problem
    8/29/2025Price change$48,000-12.7%$29/sqft
    Source: ROAM MLS #2024011339 Report a problem
    3/24/2025Price change$55,000-18.5%$33/sqft
    Source: ROAM MLS #2024011339 Report a problem
    10/16/2024Price change$67,500-7.5%$41/sqft
    Source: ROAM MLS #2024011339 Report a problem
    8/6/2024Price change$73,000-21.5%$44/sqft
    Source: ROAM MLS #2024011339 Report a problem
    6/14/2024Listed for sale$93,000$56/sqft
    Source: ROAM MLS #2024011339 Report a problem

    Public tax history

    YearProperty taxesTax assessment
    2025$184 +4.7%$1,500
    2024$176 -78.1%$1,500 -88.3%
    2023$801 -0.2%$12,800
    2022$803 +1.8%$12,800
    2021$788 -1.3%$12,800
    2020$799 -51.8%$12,800
    2019$1,656 +43.4%$12,800 +44.6%
    2018$1,155 +243.2%$8,850 +0.1%
    2017$336 +0.2%$8,845
    2016$336 +1.2%$8,845 -30.9%
    2015$332 -58.7%$12,800
    2014$803 $12,800
    2013$803 -47.2%$12,800
    2012$1,521 +8.4%$12,800
    2011$1,403 0%$12,800
    2010$1,403 +105.8%$12,800
    2009$681 -0.5%$12,800
    2008$685 -1.3%$12,800
    2007$694 +0.8%$12,800
    2006$688 +0.9%$12,800
    2005$683 +28.8%$12,800 -4.8%
    2004$530 +62.2%$13,450 +40.8%
    2003$327 0%$9,550
    2002$327 0%$9,550
    2001$327 +24.1%$9,550
    2000$264 $9,550
    Find assessor info on the county website

    Neighborhood: Park Forest-Oakcrest

    Nearby schools

    GreatSchools rating
    Schools provided by the listing agent
    • District: East Baton Rouge

    Source: ROAM MLS. This data may not be complete. We recommend contacting the local school district to confirm school assignments for this home.

    Get a cash offer in 3 minutes
    Find out how much your home could sell for in as little as 3 minutes with a no-obligation cash offer.
    Estimated market value
    $262,000
    Get a cash offer in 3 minutes
    Find out how much your home could sell for in as little as 3 minutes with a no-obligation cash offer.
    Estimated market value
    $262,000