WOW! Welcome to this stunning 4-bedroom home designed with both luxury and functionality in mind. From the moment you step inside, you'll appreciate the thoughtful layout, upscale finishes, and exceptional attention to detail throughout. The spacious open-concept living areas are perfect for both everyday living and entertaining. A beautiful quartz-designed kitchen serves as the heart of the home, complete with a hidden pantry that keeps everything organized and out of sight while maintaining a sleek, modern aesthetic. This home features four generously sized bedrooms, offering comfort and privacy for family and guests alike. The primary suite is a true retreat, boasting a massive spa-inspired bathroom, a two-headed shower, with ample space to unwind, and an oversized walk-in closet with incredible storage and organization. Convenience is elevated with two separate laundry rooms, making busy households and multi-level living effortless. The walk-out basement adds even more living potential -- ideal for entertaining, a home gym, media room, or future expansion. With direct outdoor access, it seamlessly blends indoor and outdoor living. Combining smart design, abundant space, and high-end touches, this home delivers comfort, style, and versatility in every square foot. Dual-zoned, two tankless water heaters, and energy efficient. You do NOT want to miss this.
Closed
$934,400
9467 Tall Grass Trl, Saint John, IN 46373
4beds
3,681sqft
Single Family Residence
Built in 2026
0.29 Acres Lot
$936,600 Zestimate®
$254/sqft
$4,389 Estimated rent
Home value
$936,600
$880,000 - $993,000
$4,389/mo
Zestimate® history
Owner options
List your home for rent
$4,389/mo
Rent Zestimate®
Find your next renter with Zillow Rental Manager. Plus, with online applications, you can quickly screen prospective tenants – for free.
$4,389/mo
Rent Zestimate®
Refinance and save
$5,163/mo
Est. payment
Refinancing to a lower rate could help reduce your monthly payments and save thousands over the life of the loan.
$5,163/mo
Est. payment
Explore your selling options
Work with a Zillow partner agent
Leverage their expertise and Zillow's premium Showcase listings to get your home seen by more buyers.
Get startedList with your own agent
Get your home in front of millions of buyers by listing it on Zillow.
Learn how to do itSell it yourself
Take full control of how buyers see your home on Zillow by listing For Sale by Owner (FSBO).
List your homeWhat's special
Zillow last checked:
Listing updated:
Listed by:
Nicole Fech,
Better Homes and Gardens Real 219-999-8990
Bought with:
Donna Zisoff, RB14010783
@properties/Christie's Intl RE
Source: NIRA as distributed by MLS GRID,MLS#: 834855
Facts & features
Interior
Bedrooms & bathrooms
- Bedrooms: 4
- Bathrooms: 4
- Full bathrooms: 3
- 1/2 bathrooms: 1
Rooms
- Room types: Bedroom 2, Primary Bedroom, Office, Kitchen, Family Room, Dining Room, Bedroom 4, Bedroom 3
Primary bedroom
- Description: Oversized bathroom with laundry room and oversized closet.
- Level: Upper
- Area: 272
- Dimensions: 16.0 x 17.0
Bedroom 2
- Description: Walk-in closet
- Level: Upper
- Area: 169
- Dimensions: 13.0 x 13.0
Bedroom 3
- Level: Upper
- Area: 182
- Dimensions: 14.0 x 13.0
Bedroom 4
- Description: Full bathroom attached
- Level: Upper
- Area: 154
- Dimensions: 11.0 x 14.0
Dining room
- Level: Main
- Area: 143
- Dimensions: 11.0 x 13.0
Family room
- Description: Fireplace
- Level: Main
- Area: 418
- Dimensions: 19.0 x 22.0
Kitchen
- Description: Hidden Pantry
- Level: Main
- Area: 437
- Dimensions: 23.0 x 19.0
Office
- Description: French Doors
- Level: Main
- Area: 140
- Dimensions: 10.0 x 14.0
Heating
- Forced Air, Zoned
Appliances
- Included: Disposal, Stainless Steel Appliance(s), Range Hood, Refrigerator, Other, Microwave, Dishwasher
- Laundry: Lower Level, Upper Level
Features
- Ceiling Fan(s), Walk-In Closet(s), Tray Ceiling(s), Soaking Tub, Pantry, Open Floorplan, Kitchen Island, High Ceilings, Eat-in Kitchen, Entrance Foyer, Double Vanity, Crown Molding
- Basement: Bath/Stubbed,Walk-Out Access,Unfinished,Sump Pump,Other
- Number of fireplaces: 1
- Fireplace features: Electric, Other, Family Room
Interior area
- Total structure area: 3,681
- Total interior livable area: 3,681 sqft
- Finished area above ground: 3,681
Property
Parking
- Total spaces: 3
- Parking features: Attached, Driveway, Garage Door Opener
- Attached garage spaces: 3
- Has uncovered spaces: Yes
Features
- Levels: Two
- Patio & porch: Covered, Patio, Deck
- Exterior features: Other, Private Yard
- Has view: Yes
- View description: Other
Lot
- Size: 0.29 Acres
- Features: Back Yard, Sprinklers In Rear, Sprinklers In Front, Paved, Other, Landscaped
Details
- Parcel number: Tbd
- Special conditions: None
Construction
Type & style
- Home type: SingleFamily
- Property subtype: Single Family Residence
Condition
- New construction: Yes
- Year built: 2026
Utilities & green energy
- Sewer: Public Sewer
- Water: Public
Community & HOA
Community
- Subdivision: Preserve
HOA
- Has HOA: Yes
- Amenities included: Jogging Path, Other
- HOA fee: $450 annually
- HOA name: Schillings Development
- HOA phone: 219-730-2700
Location
- Region: Saint John
Financial & listing details
- Price per square foot: $254/sqft
- Tax assessed value: $10,200
- Annual tax amount: $171
- Date on market: 3/4/2026
- Listing agreement: Exclusive Right To Sell
- Listing terms: Cash,Relocation Property,VA Loan,FHA
Price history
| Date | Event | Price |
|---|---|---|
| 6/5/2026 | Sold | $934,400$254/sqft |
Source:  NIRA as distributed by MLS GRID #834855 Report a problem NIRA as distributed by MLS GRID #834855 Report a problem | ||
| 5/5/2026 | Pending sale | $934,400$254/sqft |
Source: NIRA as distributed by MLS GRID #834855 Report a problem | ||
| 3/4/2026 | Listed for sale | $934,400+875.4%$254/sqft |
Source: NIRA as distributed by MLS GRID #834855 Report a problem | ||
| 8/22/2022 | Sold | $95,800$26/sqft |
Source: Public Record Report a problem | ||
Public tax history
| Year | Property taxes | Tax assessment |
|---|---|---|
| 2025 | $171 -4.2% | $10,200 |
| 2024 | $178 | $10,200 |
| 2023 | -- | $10,200 |
Find assessor info on the county website
Neighborhood: 46373
Nearby homes
- $9,800-- bd-- ba-- sqft9475 Tall Grass Trl, Saint John, IN 46373Off Market
- $883,195-- bd-- ba-- sqft9459 Tall Grass Trl, Saint John, IN 46373Sold
- $839,5003 bd3 ba2.5k sqft9561 Tall Grass Trail St, John, IN 46373Sold

- $829,9005 bd4 ba3.3k sqft9440 Tall Grass Trl, Saint John, IN 46373Sold
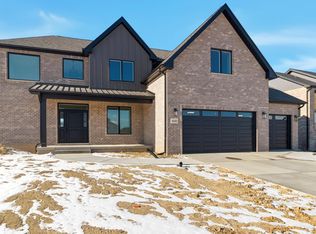
- $929,8005 bd5 ba4.1k sqft9470 Tall Grass Trl, Saint John, IN 46373Off Market
- $1,180,0005 bd4 ba3.9k sqft9451 Tall Grass Trl, Saint John, IN 46373Sold
- $1,100,0005 bd4 ba3.3k sqft9480 Tall Grass Trl, Saint John, IN 46373New Construction
- $99,800-- bd-- ba-- sqft9503 Fescue Dr, Saint John, IN 46373Sold
Nearby schools
GreatSchools rating
- 9/10George Bibich Elementary SchoolGrades: PK-4Distance: 2 mi
- 6/10Kahler Middle SchoolGrades: 5-8Distance: 3.3 mi
- 9/10Lake Central High SchoolGrades: 9-12Distance: 1.6 mi
Get a cash offer in 3 minutes
Find out how much your home could sell for in as little as 3 minutes with a no-obligation cash offer.
Estimated market value
$936,600
Get a cash offer in 3 minutes
Find out how much your home could sell for in as little as 3 minutes with a no-obligation cash offer.
Estimated market value
$936,600
- Indiana
- Lake County
- Saint John
- 46373
- 9467 Tall Grass Trl
Nearby cities
Nearby zip codes
Other Saint John Topics
