Nestled in the exclusive Heather Lakes community, this custom home is your personal paradise. Imagine living amidst the beauty & tranquility of 1.5 acres of mature wooded splendor, w/luxurious amenities that make everyday living feel like a vacation. Step into a world of elegance & sophistication w/a completely renovated home that perfectly balances luxury & comfort. The grand foyer welcomes you w/stunning new flrs that extend throughout the main level, setting the tone for the exquisite details found in every rm. The heart of this home is the gourmet kitchen, meticulously redesigned from the studs up. Adorned w/high-end custom cabinetry, quartz countertops, & top-of-the-line KitchenAid appliances, this kitchen is a chef's dream. The expansive island & spacious breakfast rm make it perfect for both intimate family meals & grand gatherings. The walk-in pantry, complete w/custom built-ins, ensures everything you need is at your fingertips. The first flr also boasts a newly designed mudroom w/charming barn doors, a remodeled powder rm, & an updated library w/custom-built bookshelves. The two-story living rm is a cozy haven, featuring a custom mantel & new shiplap, ideal for relaxing evenings. Retreat to the luxurious master ste, offering double walk-in closets and a spa-like master bath. Revel in the heated flrs, stall shower w/glass drs, & custom vanities. The 2nd full bath has been equally transformed, featuring a new soaking tub, vanity, & flrs. The finished walkout basement is an entertainer's delight, complete w/a family rm, fp, wet bar, & a fully updated bath w/a stall shower. Outside, the allure continues w/a in-ground swimming pool, a new outdoor pool bar, & a tennis court. The maintenance-free Trex deck, gazebo, & patio provide multiple venues for outdoor enjoyment. The brand-new circular driveway and professional landscaping enhance the home's curb appeal. Every detail has been thoughtfully considered, from the new roof & gutters to the updated smoke detector. Gated park w/lake access for kayaking & more
Sold for $985,000
$985,000
9467 Thornhill Dr, Clarkston, MI 48348
5beds
4,859sqft
Single Family Residence
Built in 1987
1.5 Acres Lot
$1,045,800 Zestimate®
$203/sqft
$4,490 Estimated rent
Home value
$1,045,800
$994,000 - $1.10M
$4,490/mo
Zestimate® history
Owner options
List your home for rent
$4,490/mo
Rent Zestimate®
Find your next renter with Zillow Rental Manager. Plus, with online applications, you can quickly screen prospective tenants – for free.
$4,490/mo
Rent Zestimate®
Refinance and save
$7,243/mo
Est. payment
Refinancing to a lower rate could help reduce your monthly payments and save thousands over the life of the loan.
$7,243/mo
Est. payment
Explore your selling options
Work with a Zillow partner agent
Leverage their expertise and Zillow's premium Showcase listings to get your home seen by more buyers.
Get startedList with your own agent
Get your home in front of millions of buyers by listing it on Zillow.
Learn how to do itSell it yourself
Take full control of how buyers see your home on Zillow by listing For Sale by Owner (FSBO).
List your homeWhat's special
Zillow last checked:
Listing updated:
Listed by:
Hulya Huriye Erol Garvett 248-760-0117,
Real Estate One-Northville
Bought with:
Samuel M Kaplunov, 6501371423
@properties Christie's Int'l R.E. Birmingham
Source: Realcomp II,MLS#: 20240042483
Facts & features
Interior
Bedrooms & bathrooms
- Bedrooms: 5
- Bathrooms: 4
- Full bathrooms: 3
- 1/2 bathrooms: 1
Primary bedroom
- Level: Second
- Dimensions: 15 x 16
Bedroom
- Level: Second
- Dimensions: 14 x 15
Bedroom
- Level: Second
- Dimensions: 12 x 13
Bedroom
- Level: Second
- Dimensions: 13 x 13
Bedroom
- Level: Basement
- Dimensions: 12 x 13
Primary bathroom
- Level: Second
- Dimensions: 10 x 10
Other
- Level: Basement
- Dimensions: 8 x 10
Other
- Level: Second
- Dimensions: 7 x 9
Other
- Level: Entry
- Dimensions: 7 x 8
Other
- Level: Entry
- Dimensions: 14 x 18
Dining room
- Level: Entry
- Dimensions: 14 x 18
Family room
- Level: Basement
- Dimensions: 14 x 26
Game room
- Level: Basement
- Dimensions: 16 x 18
Kitchen
- Level: Entry
- Dimensions: 18 x 17
Laundry
- Level: Second
- Dimensions: 7 x 10
Library
- Level: Entry
- Dimensions: 14 x 14
Living room
- Level: Entry
- Dimensions: 14 x 20
Mud room
- Level: Entry
- Dimensions: 7 x 8
Heating
- Forced Air, Natural Gas
Cooling
- Ceiling Fans, Central Air
Appliances
- Included: Built In Electric Oven, Built In Freezer, Built In Refrigerator, Dishwasher, Disposal, Dryer, Exhaust Fan, Energy Star Qualified Dishwasher, Free Standing Gas Oven, Microwave, Stainless Steel Appliances, Vented Exhaust Fan, Washer, Water Softener Owned
- Laundry: Laundry Room
Features
- Entrance Foyer, High Speed Internet, Programmable Thermostat, Sound System, Wet Bar
- Basement: Finished,Full,Walk Out Access
- Has fireplace: Yes
- Fireplace features: Living Room
Interior area
- Total interior livable area: 4,859 sqft
- Finished area above ground: 3,159
- Finished area below ground: 1,700
Property
Parking
- Total spaces: 3.5
- Parking features: Threeand Half Car Garage, Attached, Electricityin Garage, Oversized, Garage Faces Side, Side Entrance
- Attached garage spaces: 3.5
Features
- Levels: Two
- Stories: 2
- Entry location: GroundLevel
- Patio & porch: Covered, Deck, Patio, Porch
- Exterior features: Basketball Court, Chimney Caps, Gutter Guard System, Lighting, Tennis Courts
- Pool features: In Ground, Outdoor Pool
- Fencing: Fenced
- Waterfront features: Dock Facilities, Lake Privileges
- Body of water: Heather Lake
Lot
- Size: 1.5 Acres
- Dimensions: 167 x 327
- Features: Hilly Ravine, Irregular Lot, Wooded
Details
- Additional structures: Gazebo, Other
- Parcel number: 0812276002
- Special conditions: Corporate Relocation,Short Sale No
Construction
Type & style
- Home type: SingleFamily
- Architectural style: Country French,Tudor
- Property subtype: Single Family Residence
Materials
- Brick, Stone
- Foundation: Basement, Block, Poured
- Roof: Asphalt
Condition
- Platted Sub
- New construction: No
- Year built: 1987
- Major remodel year: 2020
Utilities & green energy
- Sewer: Public Sewer
- Water: Well
Community & HOA
Community
- Security: Carbon Monoxide Detectors
- Subdivision: HEATHER LAKE MEADOWS NO 2 - INDEP
HOA
- Has HOA: Yes
- HOA fee: $800 annually
- HOA phone: 586-739-6001
Location
- Region: Clarkston
Financial & listing details
- Price per square foot: $203/sqft
- Tax assessed value: $285,180
- Annual tax amount: $9,860
- Date on market: 6/22/2024
- Cumulative days on market: 11 days
- Listing agreement: Exclusive Right To Sell
- Listing terms: Cash,Conventional
Price history
| Date | Event | Price |
|---|---|---|
| 8/28/2024 | Sold | $985,000$203/sqft |
Source:  Realcomp II #20240042483 Report a problem Realcomp II #20240042483 Report a problem | ||
| 6/29/2024 | Pending sale | $985,000$203/sqft |
Source: Realcomp II #20240042483 Report a problem | ||
| 6/22/2024 | Listed for sale | $985,000+139.7%$203/sqft |
Source: Realcomp II #20240042483 Report a problem | ||
| 5/5/2016 | Sold | $411,000-3.3%$85/sqft |
Source: Public Record Report a problem | ||
| 3/1/2016 | Pending sale | $425,000$87/sqft |
Source: Keller Williams - Plymouth/Canton #216005381 Report a problem | ||
| 2/9/2016 | Price change | $425,000-5.6%$87/sqft |
Source: Keller Williams - Plymouth/Canton #216005381 Report a problem | ||
| 1/20/2016 | Listed for sale | $450,000+16.9%$93/sqft |
Source: Keller Williams Rlty-Plym Market Center #216005381 Report a problem | ||
| 4/28/2011 | Sold | $385,000-3.3%$79/sqft |
Source: Public Record Report a problem | ||
| 3/24/2011 | Listed for sale | $398,000-5.2%$82/sqft |
Source: REAL ESTATE ONE-ROCHESTER #211029524 Report a problem | ||
| 11/21/2010 | Listing removed | $419,900$86/sqft |
Source: REAL ESTATE ONE-ROCHESTER #210119540 Report a problem | ||
| 10/17/2010 | Price change | $419,900-10.6%$86/sqft |
Source: REAL ESTATE ONE-ROCHESTER #210119540 Report a problem | ||
| 5/3/2010 | Price change | $469,900-6%$97/sqft |
Source: REAL ESTATE ONE-ROCHESTER #210119540 Report a problem | ||
| 3/22/2010 | Price change | $499,900-10.7%$103/sqft |
Source: WILHELM & ASSOC INC, REALTORr #210032832 Report a problem | ||
| 9/26/2009 | Listed for sale | $559,900+4.3%$115/sqft |
Source: WILHELM & ASSOC INC, REALTORr #29125649 Report a problem | ||
| 10/26/1999 | Sold | $536,700$110/sqft |
Source: Public Record Report a problem | ||
Public tax history
| Year | Property taxes | Tax assessment |
|---|---|---|
| 2025 | -- | $490,300 +56.2% |
| 2024 | -- | $313,800 +7.4% |
| 2023 | -- | $292,300 +7.6% |
| 2022 | -- | $271,600 +1.8% |
| 2021 | -- | $266,800 -3.9% |
| 2020 | -- | $277,600 +1.5% |
| 2019 | -- | $273,600 +16.6% |
| 2018 | $8,403 +27.7% | $234,600 +4.7% |
| 2015 | $6,583 | $224,000 +2.8% |
| 2014 | -- | $217,900 +22.2% |
| 2011 | -- | $178,300 -9.9% |
| 2010 | -- | $197,800 -13.6% |
| 2009 | -- | $228,900 -12.5% |
| 2002 | -- | $261,600 +21.7% |
| 2001 | -- | $214,900 -2.5% |
| 2000 | $6,610 | $220,300 |
Find assessor info on the county website
Neighborhood: 48348
Nearby homes
- $610,0004 bd4 ba5.3k sqft9414 Thornhill Dr, Clarkston, MI 48348Sold
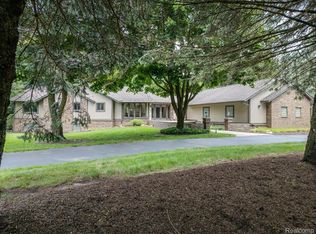
- $890,6005 bd5 ba3.8k sqft9440 Thornhill Dr, Clarkston, MI 48348Off Market
- $575,300-- bd2 ba2.6k sqft9415 Thornhill Dr, Clarkston, MI 48348Off Market
- $600,7003 bd3 ba2.9k sqft9441 Thornhill Dr, Clarkston, MI 48348Off Market
- $775,9005 bd4 ba5.3k sqft9392 Thornhill Dr, Clarkston, MI 48348Off Market
- $638,3004 bd4 ba2.8k sqft9393 Thornhill Dr, Clarkston, MI 48348Off Market
- $447,8003 bd2 ba2.2k sqft4541 Klais Dr, Clarkston, MI 48348Off Market
- $664,3003 bd3 ba3.9k sqft4495 Klais Dr, Clarkston, MI 48348Off Market
Nearby schools
GreatSchools rating
- 9/10Paint Creek Elementary SchoolGrades: PK-5Distance: 1.8 mi
- 8/10Waldon Middle SchoolGrades: 6-8Distance: 3.6 mi
- 8/10Lake Orion Community High SchoolGrades: 9-12Distance: 5.4 mi
Get a cash offer in 3 minutes
Find out how much your home could sell for in as little as 3 minutes with a no-obligation cash offer.
Estimated market value
$1,045,800
Get a cash offer in 3 minutes
Find out how much your home could sell for in as little as 3 minutes with a no-obligation cash offer.
Estimated market value
$1,045,800
- Michigan
- Oakland County
- Clarkston
- 48348
- 9467 Thornhill Dr
Nearby cities
Nearby zip codes
Other Clarkston Topics
