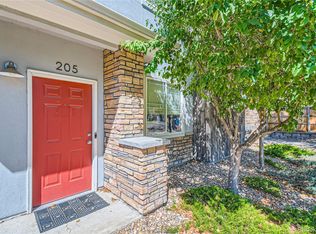
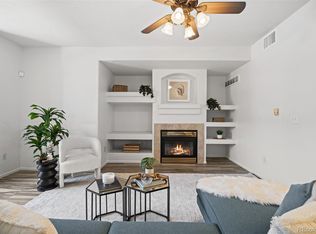
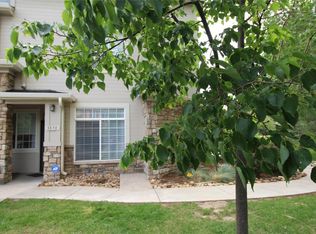
Welcome to your dream home in the Copper Stone community! This beautiful ranch style condo boasts a host of new features that will make every day feel like a luxury retreat. Step inside and be greeted by the plush carpet and fresh paint. Energy-efficient LED lighting will create the perfect ambiance for any occasion. The main living area is open and bright, featuring a cozy fireplace and a patio that invites the outdoors in. The remodeled kitchen has new countertops, new cabinets, and a new refrigerator. Adjacent, the laundry area comes with full sized washer and dryer for added ease. There are two spacious bedrooms and two full bathrooms await, each accompanied by ample closet space. Completing the main level is a convenient workspace/office area complete with elegant built-in shelving that provide both functionality and charm for someone who may work from home. Every detail has been considered, from the waterproof laminate wood floors to a newer toilet to the new window treatments, and upgraded kitchen sink and fixtures. Multiple outlets with Gigabit Internet further enhances the home's appeal. Enjoy the well-maintained community amenities, including a pool perfect for cooling off on hot summer days. With the RTD (83L) bus line just 400 feet away, commuting downtown is a breeze, making owning a car optional. Plus, with easy access to local parks and trails like the High Line Canal Trail and Cherry Creek State Park, outdoor adventures are always within reach. A new neighborhood park, Arcadia Park, just across the street and dog park provides even more opportunities for outdoor recreation and community enjoyment. Costco is only 1/2 mile away and DIA is only 30 minutes away. Don't miss your chance to make this stunning condo your own!
Sold for $330,000
$330,000
9468 E Florida Avenue #1042, Denver, CO 80247
2beds
1,149sqft
Condominium
Built in 1999
-- sqft lot
$303,900 Zestimate®
$287/sqft
$2,042 Estimated rent
Home value
$303,900
$289,000 - $319,000
$2,042/mo
Zestimate® history
Owner options
List your home for rent
$2,042/mo
Rent Zestimate®
Find your next renter with Zillow Rental Manager. Plus, with online applications, you can quickly screen prospective tenants – for free.
$2,042/mo
Rent Zestimate®
Refinance and save
$2,278/mo
Est. payment
Refinancing to a lower rate could help reduce your monthly payments and save thousands over the life of the loan.
$2,278/mo
Est. payment
Explore your selling options
Work with a Zillow partner agent
Leverage their expertise and Zillow's premium Showcase listings to get your home seen by more buyers.
Get startedList with your own agent
Get your home in front of millions of buyers by listing it on Zillow.
Learn how to do itSell it yourself
Take full control of how buyers see your home on Zillow by listing For Sale by Owner (FSBO).
List your homeWhat's special
Zillow last checked:
Listing updated:
Listed by:
Marty White MARTY@STREETSIDEPROPS.COM,
Streetside Properties
Bought with:
Dominic Miller, 100091083
Ed Prather Real Estate
Source: REcolorado as distributed by MLS GRID,MLS#: 2665435
Facts & features
Interior
Bedrooms & bathrooms
- Bedrooms: 2
- Bathrooms: 2
- Full bathrooms: 2
- Main level bathrooms: 2
- Main level bedrooms: 2
Primary bedroom
- Description: Huge Walkin Closet, Tv Can Stay
- Level: Main
Bedroom
- Level: Main
Primary bathroom
- Level: Main
Bathroom
- Level: Main
Dining room
- Level: Main
Kitchen
- Description: Newly Remodeled
- Level: Main
Laundry
- Description: Washer, Dryer Included
- Level: Main
Living room
- Description: Gas Fireplace
- Level: Main
Utility room
- Description: Off Patio
- Level: Main
Heating
- Forced Air
Cooling
- Central Air
Appliances
- Included: Dishwasher, Disposal, Dryer, Gas Water Heater, Microwave, Oven, Range, Range Hood, Refrigerator
- Laundry: In Unit
Features
- Ceiling Fan(s), High Speed Internet, No Stairs, Open Floorplan, Pantry, Smoke Free, Solid Surface Counters, Sound System, Walk-In Closet(s), Wired for Data
- Flooring: Carpet, Laminate
- Windows: Double Pane Windows, Window Coverings
- Has basement: No
- Number of fireplaces: 1
- Fireplace features: Living Room
- Common walls with other units/homes: 2+ Common Walls
Interior area
- Total structure area: 1,149
- Total interior livable area: 1,149 sqft
- Finished area above ground: 1,149
Property
Parking
- Total spaces: 1
- Parking features: Asphalt, Guest
- Details: Reserved Spaces: 1
Features
- Levels: One
- Stories: 1
- Entry location: Ground
- Patio & porch: Covered, Front Porch, Patio
- Exterior features: Lighting
- Pool features: Outdoor Pool
- Fencing: Full
- Has view: Yes
- View description: Mountain(s)
Lot
- Size: 435 Square Feet
- Features: Corner Lot, Cul-De-Sac, Greenbelt, Landscaped, Master Planned, Near Public Transit, Open Space, Sprinklers In Front, Sprinklers In Rear
Details
- Parcel number: 034088890
- Special conditions: Standard
Construction
Type & style
- Home type: Condo
- Architectural style: Contemporary
- Property subtype: Condominium
- Attached to another structure: Yes
Materials
- Brick, Wood Siding
- Roof: Composition
Condition
- Updated/Remodeled
- Year built: 1999
Details
- Builder name: Delwest
Utilities & green energy
- Electric: 110V, 220 Volts
- Sewer: Public Sewer
- Water: Public
- Utilities for property: Electricity Connected, Natural Gas Connected
Community & HOA
Community
- Security: Carbon Monoxide Detector(s), Smoke Detector(s), Video Doorbell
- Subdivision: Copperstone
HOA
- Has HOA: Yes
- Amenities included: Park, Parking, Playground, Pool, Trail(s)
- Services included: Reserve Fund, Insurance, Irrigation, Maintenance Grounds, Recycling, Road Maintenance, Snow Removal, Trash, Water
- HOA fee: $325 monthly
- HOA name: ADVANCED HOA
- HOA phone: 303-482-2213
Location
- Region: Denver
Financial & listing details
- Price per square foot: $287/sqft
- Tax assessed value: $353,200
- Annual tax amount: $1,561
- Date on market: 7/15/2024
- Listing terms: Cash,Conventional,FHA
- Exclusions: Sellers Personal Items
- Ownership: Individual
- Electric utility on property: Yes
- Road surface type: Paved
Price history
| Date | Event | Price |
|---|---|---|
| 9/26/2024 | Sold | $330,000-4.2%$287/sqft |
Source:  REcolorado as distributed by MLS GRID #2665435 Report a problem REcolorado as distributed by MLS GRID #2665435 Report a problem | ||
| 8/12/2024 | Pending sale | $344,500$300/sqft |
Source: REcolorado as distributed by MLS GRID #2665435 Report a problem | ||
| 7/30/2024 | Price change | $344,500-1.4%$300/sqft |
Source: REcolorado as distributed by MLS GRID #2665435 Report a problem | ||
| 7/14/2024 | Listed for sale | $349,500+52.3%$304/sqft |
Source: REcolorado as distributed by MLS GRID #2665435 Report a problem | ||
| 11/30/2018 | Sold | $229,500-0.2%$200/sqft |
Source: Public Record Report a problem | ||
| 10/25/2018 | Pending sale | $230,000$200/sqft |
Source: LIV Sotheby's International Realty #7408882 Report a problem | ||
| 10/17/2018 | Listed for sale | $230,000+49.4%$200/sqft |
Source: LIV Sotheby's International Realty #7408882 Report a problem | ||
| 11/19/2003 | Sold | $153,900+24.2%$134/sqft |
Source: Public Record Report a problem | ||
| 9/7/2000 | Sold | $123,930$108/sqft |
Source: Public Record Report a problem | ||
Public tax history
| Year | Property taxes | Tax assessment |
|---|---|---|
| 2025 | $1,985 +13.8% | $22,075 +5.8% |
| 2024 | $1,743 +11.7% | $20,857 -15.8% |
| 2023 | $1,561 -0.6% | $24,780 +40.1% |
| 2022 | $1,569 | $17,688 -2.8% |
| 2021 | -- | $18,197 -2% |
| 2020 | $1,617 +17% | $18,569 |
| 2019 | $1,382 | $18,569 +26.9% |
| 2018 | $1,382 +1.2% | $14,638 |
| 2017 | $1,365 | $14,638 +32.3% |
| 2016 | -- | $11,064 |
| 2015 | -- | $11,064 +47.1% |
| 2014 | $1,055 +33.5% | $7,522 -13.2% |
| 2013 | $790 | $8,670 |
| 2012 | -- | $8,670 |
| 2011 | $922 +2.2% | $8,670 -9.5% |
| 2010 | $902 -14.7% | $9,580 |
| 2009 | $1,057 | $9,580 -14.6% |
| 2008 | -- | $11,216 |
| 2007 | -- | $11,216 -6.6% |
| 2006 | -- | $12,012 |
| 2005 | -- | $12,012 +0.9% |
| 2002 | $1,010 +103.8% | $11,910 +119.3% |
| 2001 | $495 | $5,430 |
Find assessor info on the county website
Neighborhood: 80247
Nearby homes
- $335,0003 bd2 ba1.5k sqft9300 E Florida Ave UNIT 205, Denver, CO 80247Sold
- $275,0002 bd2 ba1.1k sqft9468 E Florida Ave APT 1041, Denver, CO 80247Sold
- $263,6002 bd1 ba920 sqft9468 E Florida Ave APT 1037, Denver, CO 80247Off Market
- $270,5002 bd2 ba920 sqft9468 E Florida Ave APT 1038, Denver, CO 80247Off Market
- $285,1002 bd2 ba1.1k sqft9468 E Florida Ave APT 1043, Denver, CO 80247Off Market
- $295,7002 bd2 ba1.1k sqft9468 E Florida Ave APT 1044, Denver, CO 80247Off Market
- $262,6002 bd2 ba920 sqft9468 E Florida Ave APT 1048, Denver, CO 80247Off Market
- $315,6002 bd3 ba1.3k sqft9468 E Florida Ave APT 2037, Denver, CO 80247Off Market
Nearby schools
GreatSchools rating
- 3/10Village East Community Elementary SchoolGrades: PK-5Distance: 1.4 mi
- 3/10Prairie Middle SchoolGrades: 6-8Distance: 2.1 mi
- 6/10Overland High SchoolGrades: 9-12Distance: 1.9 mi
Schools provided by the listing agent
- Elementary: Village East
- Middle: Prairie
- High: Overland
- District: Cherry Creek 5
Source: REcolorado as distributed by MLS GRID. This data may not be complete. We recommend contacting the local school district to confirm school assignments for this home.
Get a cash offer in 3 minutes
Find out how much your home could sell for in as little as 3 minutes with a no-obligation cash offer.
Estimated market value
$303,900
Get a cash offer in 3 minutes
Find out how much your home could sell for in as little as 3 minutes with a no-obligation cash offer.
Estimated market value
$303,900
- Colorado
- Arapahoe County
- Denver
- 80247
- 9468 E Florida Avenue Unit 1042
Nearby cities
Nearby neighborhoods
Nearby zip codes
Other Denver Topics
