Skip main navigation
Off market
  • $322,600

    9468 E Florida Ave APT 2044, Denver, CO 80247

    2beds
    1,224sqft
    Attached Single Family
    Built in 1999
    -- sqft lot
    $322,600 Zestimate®
    $264/sqft
    $2,208 Estimated rent

    Home value

    $322,600

    $306,000 - $339,000

    $2,208/mo

    Zestimate® history
    Loading
    Loading...

    Owner options

    List your home for rent

    $2,208/mo

    Rent Zestimate®

    Find your next renter with Zillow Rental Manager. Plus, with online applications, you can quickly screen prospective tenants – for free.

    Learn more

    $2,208/mo

    Rent Zestimate®

    Refinance and save

    $2,156/mo

    Est. payment

    Refinancing to a lower rate could help reduce your monthly payments and save thousands over the life of the loan.

    See today's rates

    $2,156/mo

    Est. payment

    Explore your selling options

    Work with a Zillow partner agent

    Leverage their expertise and Zillow's premium Showcase listings to get your home seen by more buyers.

    Get started

    List with your own agent

    Get your home in front of millions of buyers by listing it on Zillow.

    Learn how to do it

    Sell it yourself

    Take full control of how buyers see your home on Zillow by listing For Sale by Owner (FSBO).

    List your home

    What's special

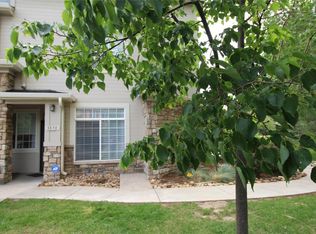
    LOOKING FOR A HIDDEN GEM? WELL YOU ARE IN LUCK! CENTRAL LOCATION, CHERRY CREEK SCHOOL DISTRICT, DENVER ADDRESS, BALCONY FACING LUSH GREEN OPEN SPACE, TWO STORY UNIT, RARE GUEST BATH ON MAIN LEVEL, DETACHED GARAGE, AND MORE???INTERESTED? THIS TWO BEDROOM THREE BATHROOM CONDO IS MOVE IN READY! NEWLY UPDATED WITH NEWER STAINLESS STEEL APPLIANCES, NEW CARPET THROUGHOUT, AND NEW PAINT! UPPER LEVEL BOAST A MASTER BEDROOM WITH EN-SUITE BATH, WALK-IN CLOSET AND A SEPARATE LINEN CLOSET. SECOND BEDROOM AND A FULL BATHROOM. LOFT AREA HAS BUILT IN SHELVING AND CAN BE USED AS AN OFFICE SPACE. MAIN LEVEL HAS A CONVENIENTLY LOCATED GUEST BATH, DINING AREA, LIVING ROOM, LAUNDRY WITH WHIRLPOOL WASHER AND DRYER AND BALCONY. OPEN AND BRIGHT KITCHEN COMES WITH NEWER STAINLESS STEEL APPLIANCES, PANTRY, KITCHEN ISLAND, AND PLENTY OF SPACE TO INVITE FAMILY AND FRIENDS FOR A MEAL! CENTRAL LOCATION NEXT TO LIBRARY, COSTCO, SHOPS, RESTAURANTS, VILLAGE EAST ELEMENTARY, I-25, I-225, AND CHERRY CREEK RESERVOIR!

    This property is off market, which means it's not currently listed for sale or rent on Zillow. This may be different from what's available on other websites or public sources.
    Facts & features

    Interior

    Bedrooms & bathrooms
    • Bedrooms: 2
    • Bathrooms: 3
    • Full bathrooms: 3
    Heating
    • Forced air, Gas
    Cooling
    • Central
    Appliances
    • Included: Dishwasher, Dryer, Microwave, Range / Oven, Refrigerator, Washer
    • Laundry: Washer/Dryer Included, W/D Hookups in Unit
    Features
    • Kitchen Island, Pantry, Walk-In Closet(s), Double Pane Windows, Master Bath, Open Floorplan, Master Suite, Vaulted, Updated, Smoke Free, Pet Free
    • Flooring: Tile, Carpet, Laminate
    • Has fireplace: Yes
    • Fireplace features: Gas/Gas Logs
    Interior area
    • Total interior livable area: 1,224 sqft

    Property

    Parking
    • Total spaces: 2
    • Parking features: Garage - Detached
    Features
    • Exterior features: Stone, Wood
    • Has view: Yes
    • View description: Mountain
    Lot
    • Size: 435 Square Feet
    • Features: Near Public Transit, Adjacent to Greenbelt, Master Planned
    Details
    • Parcel number: 197322323016

    Construction

    Type & style
    • Home type: Condo
    • Architectural style: Urban Contemporary
    • Property subtype: Attached Single Family
    Materials
    • Wood
    • Roof: Composition
    Condition
    • Year built: 1999

    Utilities & green energy

    • Sewer: Public Sewer
    • Water: Public
    • Utilities for property: Cable Available

    Community & HOA

    HOA
    • Has HOA: Yes
    • Amenities included: Clubhouse, Community Pool, Water, Snow Removal, Common Area Grounds Maintenance, Exterior Maintenance w/ Roof, Trash Removal
    • Services included: Snow Removal, Water, Trash Removal, Clubhouse, Community Pool, Common Area Grounds Maintenance, Exterior Maintenance w/ Roof
    • HOA fee: $255 monthly
    Location
    • Region: Denver

    Financial & listing details

    • Price per square foot: $264/sqft
    • Tax assessed value: $359,000
    • Annual tax amount: $2,027

    Price history

    DateEventPrice
    1/13/2020Sold$279,900$229/sqft
    Source: Public Record Report a problem
    12/13/2019Pending sale$279,900$229/sqft
    Source: Keller Williams DTC #7188986 Report a problem
    11/30/2019Price change$279,900-2.6%$229/sqft
    Source: Keller Williams DTC #7188986 Report a problem
    10/30/2019Listed for sale$287,500+19.3%$235/sqft
    Source: Keller Williams DTC #7188986 Report a problem
    8/9/2017Listing removed$1,700$1/sqft
    Source: Owner Report a problem
    7/13/2017Listed for rent$1,700$1/sqft
    Source: Owner Report a problem
    6/5/2017Sold$241,000+2.6%$197/sqft
    Source: Public Record Report a problem
    5/5/2017Listed for sale$235,000+53.7%$192/sqft
    Source: Rocky Mountain R.E. Advisors #7086285 Report a problem
    3/14/2007Sold$152,900+0.7%$125/sqft
    Source: Public Record Report a problem
    9/7/2000Sold$151,895$124/sqft
    Source: Public Record Report a problem

    Public tax history

    YearProperty taxesTax assessment
    2025$2,027 +13.8%$22,438 +5.3%
    2024$1,780 +5.6%$21,313 -15.6%
    2023$1,686 -0.6%$25,240 +31.8%
    2022$1,695 $19,155 -2.8%
    2021-- $19,706 +0.7%
    2020$1,701 +17.8%$19,570
    2019$1,444 $19,570 +27.8%
    2018$1,444 +1.2%$15,314
    2017$1,426 $15,314 +22.5%
    2016-- $12,505
    2015-- $12,505 +38.4%
    2014$1,186 +26.1%$9,035 -8%
    2013$941 $9,820
    2012-- $9,820
    2011$1,004 +2.2%$9,820 -6.2%
    2010$982 -15.4%$10,470
    2009$1,161 $10,470 -15.2%
    2008-- $12,347
    2007-- $12,347 -2.9%
    2006-- $12,713
    2005-- $12,713 +42.7%
    2002$761 +53%$8,910 +63.5%
    2001$497 $5,450
    Find assessor info on the county website

    Neighborhood: 80247

    Nearby schools

    GreatSchools rating
    Schools provided by the listing agent
    • Elementary: Village East
    • Middle: Prairie
    • High: Overland
    • District: Cherry Creek 5

    Source: The MLS. This data may not be complete. We recommend contacting the local school district to confirm school assignments for this home.

    Get a cash offer in 3 minutes
    Find out how much your home could sell for in as little as 3 minutes with a no-obligation cash offer.
    Estimated market value
    $322,600
    Get a cash offer in 3 minutes
    Find out how much your home could sell for in as little as 3 minutes with a no-obligation cash offer.
    Estimated market value
    $322,600