NO Steps within this single story Modern Santa Barbara home.Designed for both comfort and sophistication. Located within the prestigious Desert Mountain community of Scottsdale. The home captures the essence of elevated desert living with sweeping mountain and sunset views that bring the beauty of the Sonoran Desert indoors.
Thoughtfully designed, the residence features four private suites, a welcoming sitting room, and an expansive open floor plan ideal for both everyday living and refined entertaining. Soaring ceilings, expansive glass, and curated high-quality finishes blend clean modern lines with warmth and timeless elegance.
The chef's kitchen anchors the home, seamlessly connecting to generous living and dining spaces that flow effortlessly to the outdoors. The primary suite serves as a tranquil retreat with spa-like amenities and direct access to the outdoor living areas.
Outdoor spaces are designed to embrace Arizona's year-round lifestyle, offering serene settings for relaxation or hosting under the desert sky. A spacious four-car garage provides ample room for vehicles, storage, or a collector's needs.
Set within one of North Scottsdale's most sought-after communities, this exceptional property delivers privacy, refined design, and a premier Desert Mountain lifestyle.
Desert Mountain Membership is not available with this property. Buyers may join the waitlist for membership.
Sold for $3,250,000
$3,250,000
9468 E SUNDANCE Trail, Scottsdale, AZ 85262
4beds
4,550sqft
Single Family Residence
Built in 2018
0.85 Acres Lot
$3,250,400 Zestimate®
$714/sqft
$5,852 Estimated rent
Home value
$3,250,400
$2.99M - $3.54M
$5,852/mo
Zestimate® history
Owner options
List your home for rent
$5,852/mo
Rent Zestimate®
Find your next renter with Zillow Rental Manager. Plus, with online applications, you can quickly screen prospective tenants – for free.
$5,852/mo
Rent Zestimate®
Refinance and save
$16,688/mo
Est. payment
Refinancing to a lower rate could help reduce your monthly payments and save thousands over the life of the loan.
$16,688/mo
Est. payment
Explore your selling options
Work with a Zillow partner agent
Leverage their expertise and Zillow's premium Showcase listings to get your home seen by more buyers.
Get startedList with your own agent
Get your home in front of millions of buyers by listing it on Zillow.
Learn how to do itSell it yourself
Take full control of how buyers see your home on Zillow by listing For Sale by Owner (FSBO).
List your homeWhat's special
Expansive open floor planWelcoming sitting roomSoaring ceilingsExpansive glassCurated high-quality finishesFour private suites
Zillow last checked:
Listing updated:
Listed by:
Lisa B. Goldman 480-980-9850,
Compass,
Charles Yin 212-518-6649,
Compass
Bought with:
Chris Usher, SA650282000
eXp Realty
Source: ARMLS,MLS#: 7006865
Facts & features
Interior
Bedrooms & bathrooms
- Bedrooms: 4
- Bathrooms: 5
- Full bathrooms: 4
- 1/2 bathrooms: 1
Heating
- Natural Gas
Cooling
- Central Air
Appliances
- Included: Dryer, Washer, Water Softener Owned, Refrigerator, Built-in Microwave, Dishwasher, Disposal, Gas Oven, Gas Cooktop, Built-In Gas Oven
Features
- Pantry, Eat-in Kitchen, Wet Bar, Kitchen Island
- Flooring: Carpet, Tile
- Windows: Double Pane Windows
- Has basement: No
- Number of fireplaces: 1
- Fireplace features: Fire Pit, Family Room, Gas
Interior area
- Total structure area: 4,550
- Total interior livable area: 4,550 sqft
Property
Parking
- Total spaces: 4
- Parking features: Garage Door Opener
- Garage spaces: 4
Features
- Stories: 1
- Patio & porch: Patio
- Exterior features: Built-in Barbecue
- Has private pool: Yes
- Pool features: Heated
- Has spa: Yes
- Spa features: Heated, Private
- Fencing: Block
- Has view: Yes
- View description: Desert, Panoramic, Mountain(s)
Lot
- Size: 0.85 Acres
- Features: Sprinklers In Rear, Sprinklers In Front, Desert Back, Desert Front
Details
- Parcel number: 21911528
Construction
Type & style
- Home type: SingleFamily
- Architectural style: Ranch,Spanish,Santa Barbara/Tuscan
- Property subtype: Single Family Residence
Materials
- Stucco, Wood Frame, Painted
- Foundation: Slab
- Roof: Tile
Condition
- Year built: 2018
Details
- Builder name: Matt Tarver
Utilities & green energy
- Sewer: Public Sewer
- Water: City Water
Green energy
- Energy efficient items: Multi-Zones
Community & HOA
Community
- Features: Golf, Gated, Guarded Entry, Biking/Walking Path
- Security: Fire Sprinkler System
- Subdivision: DESERT MOUNTAIN PHASE 1 UNIT 1 LOT 1-205 TR A
HOA
- Has HOA: Yes
- Services included: Other (See Remarks), Street Maint
- HOA fee: $1,838 semi-annually
- HOA name: Desert Mountain
- HOA phone: 480-635-5600
Location
- Region: Scottsdale
Financial & listing details
- Price per square foot: $714/sqft
- Tax assessed value: $2,494,000
- Annual tax amount: $6,019
- Date on market: 4/3/2026
- Cumulative days on market: 148 days
- Listing terms: Cash,Conventional
- Ownership: Fee Simple
Price history
| Date | Event | Price |
|---|---|---|
| 7/15/2026 | Sold | $3,250,000-4.3%$714/sqft |
Source:  ARMLS #7006865 Report a problem ARMLS #7006865 Report a problem | ||
| 4/3/2026 | Listed for sale | $3,395,000-2.3%$746/sqft |
Source: ARMLS #7006865 Report a problem | ||
| 3/30/2026 | Listing removed | $3,475,000$764/sqft |
Source: ARMLS #6976881 Report a problem | ||
| 2/14/2026 | Listed for sale | $3,475,000+717.6%$764/sqft |
Source: ARMLS #6976881 Report a problem | ||
| 4/11/2000 | Sold | $425,000+18.1%$93/sqft |
Source: Public Record Report a problem | ||
| 6/30/1999 | Sold | $360,000$79/sqft |
Source: Public Record Report a problem | ||
Public tax history
| Year | Property taxes | Tax assessment |
|---|---|---|
| 2025 | $5,341 -1.8% | $249,400 -4.3% |
| 2024 | $5,440 +1.6% | $260,570 +165% |
| 2023 | $5,355 -2.6% | $98,318 -30.7% |
| 2022 | $5,500 -6.2% | $141,920 +6.5% |
| 2021 | $5,866 +580.6% | $133,280 +9.8% |
| 2020 | $862 +2.8% | $121,330 +619% |
| 2019 | $838 | $16,875 +8.1% |
| 2018 | $838 +3.8% | $15,615 -7.7% |
| 2017 | $807 -0.4% | $16,920 +16.4% |
| 2016 | $811 +5.9% | $14,535 +8.4% |
| 2015 | $765 | $13,408 +30.9% |
| 2014 | -- | $10,240 -0.8% |
| 2013 | -- | $10,320 -80.5% |
| 2009 | -- | $52,800 +9.8% |
| 2008 | -- | $48,080 +17.2% |
| 2007 | -- | $41,040 +15% |
| 2006 | -- | $35,680 +18.6% |
| 2005 | -- | $30,080 |
| 2004 | -- | $30,080 +2.2% |
| 2003 | -- | $29,440 |
| 2002 | -- | $29,440 |
Find assessor info on the county website
Neighborhood: 85262
Nearby homes
- $1,892,2003 bd3 ba3.4k sqft9444 E Sundance Trl, Scottsdale, AZ 85262Off Market

- $2,551,8003 bd4 ba3.4k sqft9492 E Sundance Trl, Scottsdale, AZ 85262Off Market
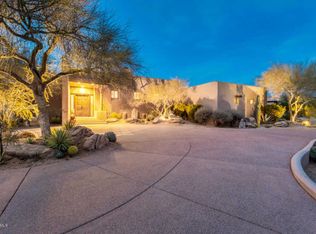
- $3,400,2005 bd4 ba4.5k sqft9489 E Celestial Dr, Scottsdale, AZ 85262Off Market

- $2,934,5005 bd5 ba4.1k sqft9420 E Sundance Trl, Scottsdale, AZ 85262Off Market
- $1,586,7003 bd3 ba3k sqft9491 E Sundance Trl, Scottsdale, AZ 85262Off Market
- $405,0000.984 Acres9467 E Sundance Trl, Scottsdale, AZ 85262Off Market
- $1,576,400-- bd4 ba3.3k sqft9511 E Celestial Dr, Scottsdale, AZ 85262Off Market
- $3,608,1005 bd5 ba6.7k sqft9516 E Sundance Trl, Scottsdale, AZ 85262Off Market
Nearby schools
GreatSchools rating
- 8/10Black Mountain Elementary SchoolGrades: PK-6Distance: 5.4 mi
- 10/10Cactus Shadows High SchoolGrades: 8-12Distance: 5.6 mi
- 4/10Sonoran Trails Middle SchoolGrades: 6-8Distance: 8.4 mi
Schools provided by the listing agent
- Elementary: Black Mountain Elementary School
- Middle: Sonoran Trails Middle School
- High: Cactus Shadows High School
- District: Cave Creek Unified District
Source: ARMLS. This data may not be complete. We recommend contacting the local school district to confirm school assignments for this home.
Get a cash offer in 3 minutes
Find out how much your home could sell for in as little as 3 minutes with a no-obligation cash offer.
Estimated market value
$3,250,400
Get a cash offer in 3 minutes
Find out how much your home could sell for in as little as 3 minutes with a no-obligation cash offer.
Estimated market value
$3,250,400
- Arizona
- Maricopa County
- Scottsdale
- 85262
- 9468 E SUNDANCE Trail
Nearby cities
Nearby neighborhoods
Nearby zip codes
Other Scottsdale Topics
