Skip main navigation
Closed
  • $580,000

    9468 Markley Blvd, Summerville, SC 29485

    5beds
    2,958sqft
    Single Family Residence
    Built in 2003
    0.44 Acres Lot
    $578,800 Zestimate®
    $196/sqft
    $3,226 Estimated rent

    Home value

    $578,800

    $550,000 - $608,000

    $3,226/mo

    Zestimate® history
    Loading
    Loading...

    Owner options

    List your home for rent

    $3,226/mo

    Rent Zestimate®

    Find your next renter with Zillow Rental Manager. Plus, with online applications, you can quickly screen prospective tenants – for free.

    Learn more

    $3,226/mo

    Rent Zestimate®

    Refinance and save

    $3,363/mo

    Est. payment

    Refinancing to a lower rate could help reduce your monthly payments and save thousands over the life of the loan.

    See today's rates

    $3,363/mo

    Est. payment

    Explore your selling options

    Work with a Zillow partner agent

    Leverage their expertise and Zillow's premium Showcase listings to get your home seen by more buyers.

    Get started

    List with your own agent

    Get your home in front of millions of buyers by listing it on Zillow.

    Learn how to do it

    Sell it yourself

    Take full control of how buyers see your home on Zillow by listing For Sale by Owner (FSBO).

    List your home

    What's special

    Gorgeous saltwater poolWelcoming foyerStainless steel appliancesPrivate fenced backyardWell-appointed primary suiteSprinkler systemFormal dining room
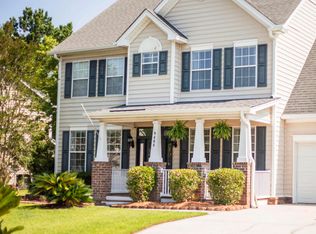
    Welcome to this beautifully designed home located in the amazing Wescott Plantation neighborhood, a sought-after 27-hole golf course community. Step inside to a welcoming foyer that opens to a formal dining room and a versatile office or flex space, perfect for working from home or creating a quiet retreat. The main level features an open floor plan ideal for both everyday living and entertaining. A convenient bedroom with a full bathroom is also located on the main floor, along with a laundry room/mudroom to keep daily life organized. The kitchen is a chef's dream with granite countertops, stainless steel appliances, and plenty of counter space. Just off the eat in kitchen is the screened porch, overlooking the private backyard and pool, making it a perfect spot to enjoy yourmorning coffee! Upstairs is the well-appointed primary suite featuring a large sitting area, a spacious custom built-in closest, walk- in shower, soaking tub, and all new flooring in the bath. The second level also hosts two spacious secondary bedrooms and an oversized 5th bedroom/bonus room over the garage. Not to be missed is the outdoor living space, which truly shines with a gorgeous saltwater pool that overlooking a private, fenced backyard--perfect for relaxing or hosting gatherings. Additional highlights include a rare four-car garage configuration with a two-car attached garage and a separate two-car detached garage. The detached garage also offers an additional room above for storage or the opportunity to create heated and cooled living space. Other features include a sprinkler system, deep sink in the garage, camera system with continuous DVR, and a roof replacement in 2019. Ideally located, this home is a block away from the community pool, soccer fields, playground, and pickleball courts and is just minutes from shopping, restaurants, and grocery stores.

    Zillow last checked:

    Listing updated:

    Listed by:

    Dunes Properties of Charleston Inc

    Bought with:

    Dunes Properties of Charleston Inc

    Source: CTMLS,MLS#: 26006283MLS Logo

    Facts & features

    Interior

    Bedrooms & bathrooms
    • Bedrooms: 5
    • Bathrooms: 3
    • Full bathrooms: 3
    Heating
    • Forced Air, Natural Gas, See Remarks
    Cooling
    • Central Air
    Appliances
    • Laundry: Electric Dryer Hookup, Washer Hookup, Laundry Room
    Features
    • Ceiling - Smooth, High Ceilings, Walk-In Closet(s), Ceiling Fan(s), Eat-in Kitchen, Entrance Foyer
    • Flooring: Luxury Vinyl
    • Number of fireplaces: 1
    • Fireplace features: Family Room, Gas Log, One
    Interior area
    • Total structure area: 2,958
    • Total interior livable area: 2,958 sqft

    Property

    Parking
    • Total spaces: 6
    • Parking features: Garage, Attached, Detached, Other, Garage Door Opener
    • Attached garage spaces: 6
    Features
    • Levels: Two
    • Stories: 2
    • Entry location: Ground Level
    • Patio & porch: Patio, Front Porch, Screened
    • Fencing: Back Yard,Wood
    Lot
    • Size: 0.44 Acres
    Details
    • Additional structures: Other
    • Parcel number: 1621504017000

    Construction

    Type & style
    • Home type: SingleFamily
    • Architectural style: Traditional
    • Property subtype: Single Family Residence
    Materials
    • Vinyl Siding
    • Foundation: Raised
    • Roof: Architectural
    Condition
    • New construction: No
    • Year built: 2003

    Utilities & green energy

    • Sewer: Public Sewer
    • Water: Public
    • Utilities for property: Dominion Energy, Dorchester Cnty Water Auth

    Community & neighborhood

    Community
    • Community features: Club Membership Available, Golf, Other, Pool
    Location
    • Region: Summerville
    • Subdivision: Wescott Plantation

    Other

    Other facts
    • Listing terms: Cash,Conventional

    Price history

    DateEventPrice
    3/27/2026Sold$580,000+0.9%$196/sqft
    Source: CTMLS #26006283 Report a problem
    3/6/2026Listed for sale$575,000+139.6%$194/sqft
    Source: CTMLS #26006283 Report a problem
    10/9/2003Sold$240,020$81/sqft
    Source: Public Record Report a problem

    Public tax history

    YearProperty taxesTax assessment
    2024-- $18,701 +62.6%
    2023-- $11,500 +312.9%
    2022-- $2,785
    2021-- $2,785
    2020-- $2,785 -77%
    2019$2,919 $12,087 +14.1%
    2018$2,919 +15.4%$10,590
    2017$2,530 $10,590
    2016$2,530 $10,590
    2015-- $10,590 -96.3%
    2014-- $283,705 +2399.6%
    2013$2,645 $11,350
    2012-- $11,350
    2011-- $11,350
    2010-- $11,350 +15%
    2009-- $9,870
    2008-- $9,870
    2007-- $9,870
    2005-- $9,870

    Find assessor info on the county website

    Neighborhood: 29485

    Nearby schools

    GreatSchools rating
    Schools provided by the listing agent
    • Elementary: Fort Dorchester
    • Middle: Oakbrook
    • High: Ft. Dorchester

    Source: CTMLS. This data may not be complete. We recommend contacting the local school district to confirm school assignments for this home.

    Get a cash offer in 3 minutes
    Find out how much your home could sell for in as little as 3 minutes with a no-obligation cash offer.
    Estimated market value
    $578,800
    Get a cash offer in 3 minutes
    Find out how much your home could sell for in as little as 3 minutes with a no-obligation cash offer.
    Estimated market value
    $578,800