Skip main navigation
For sale
  • $749,900

    9468 Monaco Cir, Centerville, OH 45458

    2beds
    2,506sqft
    : 
    Loading
    Get pre-qualified
    Single Family Residence
    Built in 2017
    0.49 Acres Lot
    $719,100 Zestimate®
    $299/sqft
    $76/mo HOA

    What's special

    Permanent holiday soffit lightingCustom zebra blindsDesigner lighting and fansSpacious foyerDogwatch invisible fenceImpeccably maintained custom ranchPaver patios
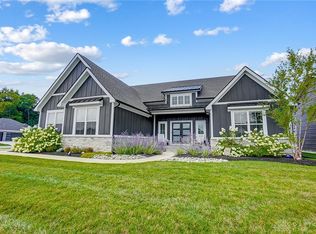
    Welcome home to this impeccably maintained custom ranch in the highly sought-after Soraya Farms, where thoughtful design and meticulous care create a home that truly shows like a model. Offering a desirable split-bedroom floor plan w/ 2 primary suites, this home is ideal for guests or multi-generational living. Spacious foyer welcomes you to the first private suite featuring an ensuite bath w/ a walk-in tile shower, linen closet and walk-in closet. The great room showcases a floor-to-ceiling stone fireplace and flows seamlessly into the custom, gourmet kitchen, dining area and inviting sunroom. Patio doors open to a newly added enclosed lanai, creating an incredible extension of the living space. This addition features EZ Breeze windows, an oversized stone gas fireplace, custom mantle, dual ceiling fans, stone flooring and access to the beautifully landscaped backyard. The kitchen offers quartz countertops, premium Forno & Samsung stainless appliances, vented hood, glass-front cabinetry with accent lighting, pull-out shelving, updated sink, faucet and etched glass pantry door. The private owner’s suite offers a cozy sitting area, spa-like bath with walk-in tile shower, linen closet and custom closet system. French doors open to a dedicated study that can also double as a guest room, while the oversized laundry room with glass etched door provides a utility sink and abundant storage. Garage has epoxy flooring and overhead storage. Additional improvements include Pergo luxury vinyl plank flooring, designer lighting and fans, custom zebra blinds, Google smart security, permanent holiday soffit lighting, irrigation, water softener, DogWatch invisible fence, Sunsetter awning, decorative retaining walls, paver patios, firepit area and professional landscaping with 26 trees added, river rock & rubber mulch - low maintenance. Enjoy a clubhouse, pool, walking trails, fishing pond & fitness area. Ask listing agent for complete list of renovations, upgrades & premium features.
    2 days
    |
    300
    |
    9
    |

    Zillow last checked:

    Listing updated:

    Listed by:

    Shelley Parks (866)212-4991,

    eXp Realty

    Source: DABR MLS,MLS#: 963962MLS LogoOriginating MLS: Dayton Area Board of REALTORS

    Loading...

      Facts & features

      Interior

      Bedrooms & bathrooms
      • Bedrooms: 2
      • Bathrooms: 3
      • Full bathrooms: 2
      • 1/2 bathrooms: 1
      • Main level bathrooms: 3
      Primary bedroom
      • Level: Main
      • Dimensions: 23 x 16
      Bedroom
      • Level: Main
      • Dimensions: 15 x 14
      Dining room
      • Level: Main
      • Dimensions: 14 x 10
      Entry foyer
      • Level: Main
      • Dimensions: 16 x 13
      Great room
      • Level: Main
      • Dimensions: 24 x 23
      Kitchen
      • Level: Main
      • Dimensions: 14 x 13
      Laundry
      • Level: Main
      • Dimensions: 10 x 6
      Living room
      • Level: Main
      • Dimensions: 14 x 9
      Office
      • Level: Main
      • Dimensions: 11 x 11
      Screened porch
      • Level: Main
      • Dimensions: 22 x 11
      Heating
      • Natural Gas
      Cooling
      • Central Air
      Appliances
      • Included: Dishwasher, Microwave, Range, Refrigerator, Gas Water Heater
      Features
      • Ceiling Fan(s), High Speed Internet, Kitchen Island, Kitchen/Family Room Combo, Pantry, Quartz Counters, Solid Surface Counters, Vaulted Ceiling(s), Walk-In Closet(s)
      • Number of fireplaces: 2
      • Fireplace features: Two, Gas
      Interior area
      • Total structure area: 2,506
      • Total interior livable area: 2,506 sqft
      Video & virtual tour

      Property

      Parking
      • Total spaces: 2
      • Parking features: Attached, Garage, Two Car Garage, Storage
      • Attached garage spaces: 2
      Features
      • Levels: One
      • Stories: 1
      Lot
      • Size: 0.49 Acres
      Details
      • Parcel number: 0527168004
      • Zoning: Residential
      • Zoning description: Residential

      Construction

      Type & style
      • Home type: SingleFamily
      • Architectural style: Ranch
      • Property subtype: Single Family Residence
      Materials
      • Fiber Cement, Stone
      • Foundation: Slab
      Condition
      • Year built: 2017

      Community & HOA

      Community
      • Security: Smoke Detector(s), Surveillance System
      • Subdivision: Soraya Farms 3
      HOA
      • Has HOA: Yes
      • Amenities included: Trail(s)
      • Services included: Clubhouse, Fitness Facility, Pool(s)
      • HOA fee: $912 annually
      • HOA name: Eclipse Management
      • HOA phone: 513-494-4049
      Location
      • Region: Centerville

      Financial & listing details

      • Price per square foot: $299/sqft
      • Tax assessed value: $545,830
      • Annual tax amount: $8,169
      • Date on market: 7/11/2026

        Estimated market value

        $719,100

        $683,000 - $755,000

        $3,194/mo

        Price history

        DateEventPrice
        7/11/2026Listed for sale$749,900+35.9%$299/sqft
        Source: DABR MLS #963962 Report a problem
        1/26/2024Sold$552,000-3.1%$220/sqft
        Source: DABR MLS #891058 Report a problem
        1/14/2024Pending sale$569,900$227/sqft
        Source: DABR MLS #891058 Report a problem
        12/29/2023Price change$569,900-0.9%$227/sqft
        Source: DABR MLS #891058 Report a problem
        11/20/2023Price change$575,000-2.5%$229/sqft
        Source: DABR MLS #891058 Report a problem
        10/14/2023Price change$589,900-1.7%$235/sqft
        Source: DABR MLS #891058 Report a problem
        9/28/2023Price change$599,900-4%$239/sqft
        Source: DABR MLS #891058 Report a problem
        9/21/2023Price change$625,000-1.6%$249/sqft
        Source: DABR MLS #891058 Report a problem
        9/7/2023Price change$634,900-1.4%$253/sqft
        Source: DABR MLS #891058 Report a problem
        8/18/2023Price change$644,000-0.9%$257/sqft
        Source: DABR MLS #891058 Report a problem
        8/4/2023Listed for sale$650,000+829.9%$259/sqft
        Source: DABR MLS #891058 Report a problem
        1/10/2018Sold$69,900-84%$28/sqft
        Source: Public Record Report a problem
        12/17/2017Pending sale$436,900$174/sqft
        Source: Design Homes & Development Co. #753273 Report a problem
        12/17/2017Listed for sale$436,900$174/sqft
        Source: Design Homes & Development Co. #753273 Report a problem

        Public tax history

        YearProperty taxesTax assessment
        2025$8,169 +10.9%$191,040
        2024$7,366 +14%$191,040 +23.5%
        2023$6,459 +2.2%$154,660 +0%
        2022$6,320 +6.3%$154,651
        2021$5,946 +3.2%$154,651 +18%
        2020$5,761 +7.9%$131,061
        2019$5,337 +1078.4%$131,061 +732.1%
        2018$453 -47.7%$15,750 -9.3%
        2017$866 -3.9%$17,357
        2016$901 -0.2%$17,357
        2015$903 $17,357
        2014-- --
        Find assessor info on the county website

        Monthly payment

        Est. payment

        Payment breakdown

        Explore the cost of this home by adjusting the details. Changes won't be saved.
        All calculations are estimates and provided by Zillow, Inc. for informational purposes only. Actual amounts may vary.
        HOA fees may include property taxes on listings classified as Co-Ops. Contact the listing agent and/or owner for fee details.
        Mortgage interest rates are dependent on a number of factors, including credit score, down payment, and repayment length. Interest rate data provided by Zillow Group Marketplace, Inc. as of 1/1/1970 from various mortgage lenders with which we have lead or other similar arrangements; the Estimated Payment is an average of those rates.
        See how much you could borrow to make a competitive offer.

        Climate risks

        Neighborhood: 45458

        Getting around

        6 / 100
        Car-Dependent
        27 / 100
        Somewhat Bikeable

        Nearby schools

        GreatSchools rating
        Schools provided by the listing agent
        • District: Springboro

        Source: DABR MLS. This data may not be complete. We recommend contacting the local school district to confirm school assignments for this home.

        A local agent can set up tours, give advice and negotiate with sellers.

        Browse local experts

        Similar homes