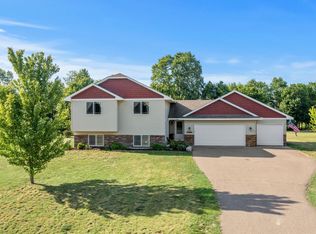
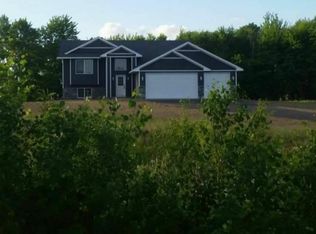
Stunning Home on Acreage in a Prime Location. Upon arriving at this beautiful property, you’ll immediately appreciate the privacy, mature trees, and peaceful setting that make this acreage so special. Located in a highly desirable area, this home offers the perfect balance of country living with convenient access for commuters heading to the Twin Cities.
Step inside and you’ll be welcomed by a spacious entryway featuring an oversized mudroom/closet, providing exceptional storage and organization. The updated kitchen showcases beautiful granite countertops, stylish cabinetry, and stainless steel appliances. The kitchen flows seamlessly into the dining area and living room, creating an inviting open-concept layout that’s perfect for everyday living and entertaining. A walkout from the living area leads to your future expansive deck, overlooking the private backyard and scenic surroundings.
Outside, you’ll find an awesome shed offering excellent storage for tools, equipment, and recreational items, along with a beautiful garden area ready for all your gardening needs. Whether you’re looking to grow vegetables, cultivate flowers, or simply enjoy the outdoors, the opportunities here are truly endless.
The lower level is filled with natural light from its abundance of windows and offers a spacious primary bedroom complete with a full ensuite bathroom featuring double vanity sinks. You’ll also find a large family room, an additional bedroom, and plenty of storage space.
This home has been meticulously maintained and is truly move-in ready. Properties like this are hard to find—offering privacy, acreage, a fantastic location, and an easy commute. A must-see opportunity!
Updates include:
New furnace January 2022
New dishwasher December 2023
Kinetico filter and water softener installed 2017
New washer and dryer 2020
Updated cabinets throughout
Updated mud room and pantry
Accent wall in basement added
Shed, chicken run, and garden added
Well maintained sprinklers (in ground is rare for this neighborhood)
On a dead end
Garage cabinets installed.
41 days
|
1,125
|
41
|
Zillow last checked:
Listing updated:
Listed by:
Levi LaRowe763-286-2548,
RE/MAX RESULTS
Source: NorthstarMLS as distributed by MLS GRID,MLS#: 7090063
Facts & features
Interior
Bedrooms & bathrooms
Bedrooms: 4
Bathrooms: 3
Full bathrooms: 3
Bedroom
Level: Main
Area: 182 Square Feet
Dimensions: 13x14
Bedroom 2
Level: Main
Area: 143 Square Feet
Dimensions: 11x13
Bedroom 3
Level: Lower
Area: 224 Square Feet
Dimensions: 14x16
Bedroom 4
Level: Lower
Area: 121 Square Feet
Dimensions: 11x11
Dining room
Level: Main
Area: 121 Square Feet
Dimensions: 11x11
Family room
Level: Lower
Area: 400 Square Feet
Dimensions: 16x25
Kitchen
Level: Main
Area: 110 Square Feet
Dimensions: 11x10
Living room
Level: Main
Area: 272 Square Feet
Dimensions: 16x17
Heating
Forced Air
Cooling
Central Air
Appliances
Included: Air-To-Air Exchanger, Chandelier, Dishwasher, Dryer, Exhaust Fan, Freezer, Gas Water Heater, Water Filtration System, Iron Filter, Microwave, Range, Refrigerator, Washer, Water Softener Owned
Explore the cost of this home by adjusting the details. Changes won't be saved.
Principal & interest
$1,547
Mortgage insurance
$0
Property taxes
$170
Home insurance
$105
HOA fees
$0
Utilities
Not included
All calculations are estimates and provided by Zillow, Inc. for informational purposes only. Actual amounts may vary.
HOA fees may include property taxes on listings classified as Co-Ops. Contact the listing agent and/or owner for fee details.
Mortgage interest rates are dependent on a number of factors, including credit score, down payment, and repayment length. Interest rate data provided by Zillow Group Marketplace, Inc. as of 1/1/1970 from various mortgage lenders with which we have lead or other similar arrangements; the Estimated Payment is an average of those rates.
See how much you could borrow to make a competitive offer.