Discover this stunning residence nestled within the gated, tree-lined enclave of Terrace Homes East in DC Ranch. Offering over 3,300 sq. ft. of refined living space, this 4-bedroom, 3.5-bath home is a serene retreat designed for comfort and relaxation.The remodeled primary suite feels like a private spa, featuring a jumbo jetted tub, oversized dual-head shower, lighted mirror, and heated towel rack. The chef's kitchen impresses with a generous island, KitchenAid appliances, a gas cooktop, double ovens, and rich granite countertops. Ideal north-south exposure enhances the resort-style backyard, complete with a heated pool accented by water features and LED lighting, mountain views, misting system, built-in BBQ with an outdoor refrigerator, 3-hole putting green, cozy gas fire pit, and outdoor speakers. French doors connect the dining area to the patio, while the inviting gathering room showcases surround sound, a stacked-stone fireplace, and a stylish wine bar. A spacious loft offers flexibility for a home office, fitness room, or potential 5th bedroom. Additional highlights include hardwood floors, solid core doors, fresh interior and exterior paint, whole-home automation, Vivint security system, Navien tankless water heater, EV charging outlet, Samsung washer and dryer, reverse osmosis system, water softener, and even a dedicated dog-wash station for your four-legged family members. Residents of Terrace Homes enjoy lush community parks, playgrounds, and fire pits, along with proximity to Loop 101 for easy access throughout the Valley. Outdoor recreation, world-class golf, upscale shopping, dining, spas, WestWorld, and the iconic WM Phoenix Open are just minutes away. DC Ranch also offers two exceptional community centers with pools, fitness facilities, tennis, pickleball, walking trails, parks, and year-round lifestyle events. Walking distance to the highly rated Village Club at DC Ranch completes the appeal.
Sold for $1,450,000
$1,450,000
9469 E TRAILSIDE View, Scottsdale, AZ 85255
4beds
3,380sqft
Single Family Residence
Built in 2006
6,581 Square Feet Lot
$1,448,400 Zestimate®
$429/sqft
$5,944 Estimated rent
Home value
$1,448,400
$1.32M - $1.58M
$5,944/mo
Zestimate® history
Owner options
List your home for rent
$5,944/mo
Rent Zestimate®
Find your next renter with Zillow Rental Manager. Plus, with online applications, you can quickly screen prospective tenants – for free.
$5,944/mo
Rent Zestimate®
Refinance and save
$6,998/mo
Est. payment
Refinancing to a lower rate could help reduce your monthly payments and save thousands over the life of the loan.
$6,998/mo
Est. payment
Explore your selling options
Work with a Zillow partner agent
Leverage their expertise and Zillow's premium Showcase listings to get your home seen by more buyers.
Get startedList with your own agent
Get your home in front of millions of buyers by listing it on Zillow.
Learn how to do itSell it yourself
Take full control of how buyers see your home on Zillow by listing For Sale by Owner (FSBO).
List your homeWhat's special
Stacked-stone fireplaceMountain viewsCozy gas fire pitStylish wine barRemodeled primary suiteGas cooktopDouble ovens
Zillow last checked:
Listing updated:
Listed by:
Heather Buttelmann 602-549-1549,
The Agency
Bought with:
Jan L Green, SA537646000
HomeSmart
Source: ARMLS,MLS#: 6956964
Facts & features
Interior
Bedrooms & bathrooms
- Bedrooms: 4
- Bathrooms: 4
- Full bathrooms: 3
- 1/2 bathrooms: 1
Heating
- Natural Gas
Cooling
- Central Air, Ceiling Fan(s), Programmable Thmstat
Appliances
- Included: Dryer, Washer, Water Softener Owned, Reverse Osmosis, Refrigerator, Built-in Microwave, Dishwasher, Disposal, Gas Cooktop, Built-In Electric Oven
Features
- High Speed Internet, Smart Home, Granite Counters, Double Vanity, Upstairs, Eat-in Kitchen, Breakfast Bar, 9+ Flat Ceilings, Kitchen Island, Full Bth Master Bdrm, Separate Shwr & Tub
- Flooring: Tile, Wood
- Windows: Solar Screens, Mechanical Sun Shds
- Has basement: No
- Number of fireplaces: 1
- Fireplace features: Fire Pit, Family Room, Gas
Interior area
- Total structure area: 3,380
- Total interior livable area: 3,380 sqft
Property
Parking
- Total spaces: 5
- Parking features: Attached, Garage Door Opener, Direct Access
- Attached garage spaces: 3
- Uncovered spaces: 2
Features
- Stories: 2
- Patio & porch: Covered, Patio
- Exterior features: Balcony, Misting System, Built-in Barbecue
- Has private pool: Yes
- Pool features: Variable Speed Pump, Play Pool, Heated
- Spa features: None, Bath
- Fencing: Block,Wood
- Has view: Yes
- View description: Mountain(s)
Lot
- Size: 6,581 Square Feet
- Features: North/South Exposure, Sprinklers In Rear, Sprinklers In Front, Desert Back, Desert Front, Irrigation Front, Irrigation Back
Details
- Parcel number: 21771710
- Lease amount: $0
Construction
Type & style
- Home type: SingleFamily
- Architectural style: Santa Barbara/Tuscan
- Property subtype: Single Family Residence
Materials
- Stucco, Wood Frame, Painted
- Roof: Tile
Condition
- Year built: 2006
Details
- Builder name: Monterey
Utilities & green energy
- Sewer: Public Sewer
- Water: City Water
Green energy
- Energy efficient items: Load Controller, Multi-Zones
- Water conservation: Tankless Ht Wtr Heat, Recirculation Pump
Community & HOA
Community
- Features: Pool, Pickleball, Gated, Tennis Court(s), Playground, Biking/Walking Path, Fitness Center
- Security: Fire Sprinkler System, Security System Owned
- Subdivision: DC RANCH
HOA
- Has HOA: Yes
- Services included: Maintenance Grounds
- HOA fee: $373 monthly
- HOA name: DC Ranch
- HOA phone: 480-513-1500
Location
- Region: Scottsdale
Financial & listing details
- Price per square foot: $429/sqft
- Tax assessed value: $1,143,100
- Annual tax amount: $5,256
- Date on market: 12/12/2025
- Cumulative days on market: 33 days
- Listing terms: Cash,Conventional
- Ownership: Fee Simple
Price history
| Date | Event | Price |
|---|---|---|
| 1/14/2026 | Sold | $1,450,000-1.7%$429/sqft |
Source:  ARMLS #6956964 Report a problem ARMLS #6956964 Report a problem | ||
| 12/12/2025 | Listed for sale | $1,475,000+49%$436/sqft |
Source: ARMLS #6956964 Report a problem | ||
| 3/17/2021 | Sold | $990,000+2.6%$293/sqft |
Source: ARMLS #6186625 Report a problem | ||
| 2/19/2021 | Pending sale | $965,000$286/sqft |
Source:  Berkshire Hathaway HomeServices Arizona Properties #6186625 Report a problem Berkshire Hathaway HomeServices Arizona Properties #6186625 Report a problem | ||
| 2/17/2021 | Price change | $965,000+1.6%$286/sqft |
Source: ARMLS #6186625 Report a problem | ||
| 2/2/2021 | Pending sale | $950,000$281/sqft |
Source: Arizona Properties #6186625 Report a problem | ||
| 1/30/2021 | Listed for sale | $950,000+79.2%$281/sqft |
Source: ARMLS #6186625 Report a problem | ||
| 6/24/2010 | Sold | $530,000-3.6%$157/sqft |
Source: Public Record Report a problem | ||
| 1/23/2010 | Listed for sale | $550,000-37.5%$163/sqft |
Source: Realty Executives #4321711 Report a problem | ||
| 6/19/2007 | Sold | $880,000+28.5%$260/sqft |
Source: Public Record Report a problem | ||
| 10/3/2005 | Sold | $684,940$203/sqft |
Source: Public Record Report a problem | ||
Public tax history
| Year | Property taxes | Tax assessment |
|---|---|---|
| 2025 | $4,960 +4.9% | $114,310 -1.5% |
| 2024 | $4,727 +1.3% | $116,060 +61.4% |
| 2023 | $4,667 +0.1% | $71,921 -0.5% |
| 2022 | $4,661 -5.6% | $72,250 +8.4% |
| 2021 | $4,938 +3.9% | $66,630 +4.6% |
| 2020 | $4,754 +1.6% | $63,710 +7.7% |
| 2019 | $4,678 | $59,170 +0.6% |
| 2018 | $4,678 +4.7% | $58,820 +0.8% |
| 2017 | $4,466 +7% | $58,370 +2.2% |
| 2016 | $4,174 +3.8% | $57,100 +2.4% |
| 2015 | $4,021 | $55,750 +18.4% |
| 2014 | -- | $47,100 +0.7% |
| 2013 | -- | $46,750 |
| 2012 | -- | $46,750 -3.9% |
| 2011 | -- | $48,630 -12.3% |
| 2010 | -- | $55,470 -19.2% |
| 2009 | -- | $68,650 -13.8% |
| 2008 | -- | $79,650 +356.7% |
| 2007 | -- | $17,440 +58% |
| 2006 | -- | $11,040 +40.8% |
| 2005 | -- | $7,840 |
Find assessor info on the county website
Neighborhood: DC Ranch
Nearby homes
- $1,289,300-- bd3 ba3.3k sqft9475 E Trailside Vw, Scottsdale, AZ 85255Off Market
- $1,636,4005 bd3 ba3.7k sqft9463 E Trailside Vw, Scottsdale, AZ 85255Off Market

- $1,472,3005 bd4 ba3.3k sqft9481 E Trailside Vw, Scottsdale, AZ 85255Off Market
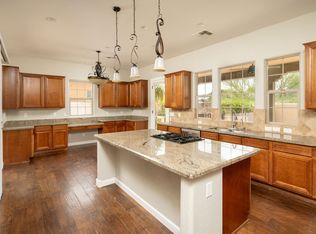
- $1,482,1003 bd3 ba3.1k sqft9457 E Trailside Vw, Scottsdale, AZ 85255Off Market
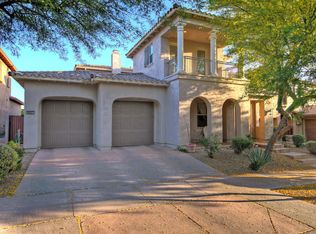
- $1,825,0003 bd3 ba3.2k sqft9476 E Canyon Vw, Scottsdale, AZ 85255Sold
- $1,258,5003 bd3 ba3k sqft18262 N 94th Way, Scottsdale, AZ 85255Off Market
- $1,285,0003 bd3 ba2.7k sqft9487 E Trailside Vw, Scottsdale, AZ 85255Sold
- $1,825,0003 bd4 ba3.2k sqft9476 E Canyon View Rd, Scottsdale, AZ 85255Sold
Nearby schools
GreatSchools rating
- 8/10Copper Ridge SchoolGrades: PK-8Distance: 1.2 mi
- 9/10Chaparral High SchoolGrades: 9-12Distance: 6.1 mi
Schools provided by the listing agent
- Elementary: Copper Ridge School
- Middle: Copper Ridge School
- High: Chaparral High School
- District: Scottsdale Unified District
Source: ARMLS. This data may not be complete. We recommend contacting the local school district to confirm school assignments for this home.
Get a cash offer in 3 minutes
Find out how much your home could sell for in as little as 3 minutes with a no-obligation cash offer.
Estimated market value
$1,448,400
Get a cash offer in 3 minutes
Find out how much your home could sell for in as little as 3 minutes with a no-obligation cash offer.
Estimated market value
$1,448,400
- Arizona
- Maricopa County
- Scottsdale
- 85255
- DC Ranch
- 9469 E TRAILSIDE View
Nearby cities
Nearby neighborhoods
Nearby zip codes
Other Scottsdale Topics
