Great opportunity to own a hard to find property in White Rock Elementary that backs to park in the heart of Lake Highlands. This charming traditional two story home has many great features and is ready for new owner to move right or put their own personal touches on it. A covered patio greets you upon arriving and once inside you will find an open floorpan and hardwood floors found through the entire house. The primary bedroom plus another bedroom are downstairs. Two additional bedrooms plus an office are located up. The kitchen has been updated with granite counters, custom cabinets, gas cooktop and SS appliances. Other features include recessed lighting, large garage, electric gate, views of the park in the back. Located in the desirable ABC streets, this home backs to greenbelt and is walking distance to the rec center, pool, park and playground, tennis and pickle ball courts, LHHS, and so much more. Don't miss your chance to call this house, HOME
Sold
Price Unknown
9469 Estate Ln, Dallas, TX 75238
4beds
2,974sqft
Single Family Residence
Built in 1965
8,842 Square Feet Lot
$897,900 Zestimate®
$--/sqft
$4,411 Estimated rent
Home value
$897,900
$826,000 - $988,000
$4,411/mo
Zestimate® history
Owner options
List your home for rent
$4,411/mo
Rent Zestimate®
Find your next renter with Zillow Rental Manager. Plus, with online applications, you can quickly screen prospective tenants – for free.
$4,411/mo
Rent Zestimate®
Refinance and save
Refinancing to a lower rate could help reduce your monthly payments and save thousands over the life of the loan.
Explore your selling options
Work with a Zillow partner agent
Leverage their expertise and Zillow's premium Showcase listings to get your home seen by more buyers.
Get startedList with your own agent
Get your home in front of millions of buyers by listing it on Zillow.
Learn how to do itSell it yourself
Take full control of how buyers see your home on Zillow by listing For Sale by Owner (FSBO).
List your homeWhat's special
Hardwood floorsOpen floorpanRecessed lightingLarge garagePickle ball courtsCovered patioWhite rock elementary
Zillow last checked:
Listing updated:
Listed by:
Jason Thomas 0562714 214-572-1400,
Dave Perry Miller Real Estate 214-572-1400
Bought with:
June Underhill
Integrity Plus Realty LLC
Source: NTREIS,MLS#: 20397803
Facts & features
Interior
Bedrooms & bathrooms
- Bedrooms: 4
- Bathrooms: 4
- Full bathrooms: 3
- 1/2 bathrooms: 1
Primary bedroom
- Features: En Suite Bathroom, Walk-In Closet(s)
- Level: First
- Dimensions: 16 x 15
Bedroom
- Level: First
- Dimensions: 13 x 11
Bedroom
- Features: Walk-In Closet(s)
- Level: Second
- Dimensions: 16 x 13
Breakfast room nook
- Level: First
- Dimensions: 11 x 7
Dining room
- Level: First
- Dimensions: 12 x 11
Family room
- Features: Fireplace
- Level: First
- Dimensions: 20 x 15
Kitchen
- Features: Built-in Features, Ceiling Fan(s), Eat-in Kitchen, Granite Counters
- Level: First
- Dimensions: 13 x 11
Living room
- Level: First
- Dimensions: 15 x 13
Office
- Features: Built-in Features
- Level: Second
- Dimensions: 9 x 9
Utility room
- Features: Utility Room
- Level: First
- Dimensions: 8 x 7
Heating
- Central, Natural Gas
Cooling
- Central Air, Electric
Appliances
- Included: Dishwasher, Electric Oven, Gas Cooktop, Microwave
- Laundry: Laundry in Utility Room
Features
- Wet Bar, Built-in Features, Eat-in Kitchen, Cable TV
- Flooring: Hardwood
- Windows: Shutters
- Has basement: No
- Number of fireplaces: 1
- Fireplace features: Masonry, Wood Burning
Interior area
- Total interior livable area: 2,974 sqft
Property
Parking
- Total spaces: 2
- Parking features: Alley Access, Driveway, Electric Gate, Garage, Garage Door Opener
- Attached garage spaces: 2
- Has uncovered spaces: Yes
Features
- Levels: Two
- Stories: 2
- Patio & porch: Front Porch, Patio
- Pool features: None
- Fencing: Fenced,Gate,Wood,Wrought Iron
- Has view: Yes
- View description: Park/Greenbelt
Lot
- Size: 8,842 Square Feet
- Dimensions: 72 x 125
- Features: Interior Lot, Subdivision
Details
- Parcel number: 00000793588000000
Construction
Type & style
- Home type: SingleFamily
- Architectural style: Traditional,Detached
- Property subtype: Single Family Residence
- Attached to another structure: Yes
Materials
- Brick
- Foundation: Pillar/Post/Pier
- Roof: Composition
Condition
- Year built: 1965
Utilities & green energy
- Sewer: Public Sewer
- Water: Public
- Utilities for property: Electricity Available, Natural Gas Available, Sewer Available, Separate Meters, Water Available, Cable Available
Community & HOA
Community
- Features: Curbs, Sidewalks
- Subdivision: White Rock North
HOA
- Has HOA: No
Location
- Region: Dallas
Financial & listing details
- Tax assessed value: $795,420
- Annual tax amount: $15,571
- Date on market: 9/6/2023
- Cumulative days on market: 58 days
- Electric utility on property: Yes
Price history
| Date | Event | Price |
|---|---|---|
| 11/1/2023 | Sold | -- |
Source: NTREIS #20397803 Report a problem | ||
| 10/10/2023 | Pending sale | $799,900$269/sqft |
Source: NTREIS #20397803 Report a problem | ||
| 10/3/2023 | Contingent | $799,900$269/sqft |
Source: NTREIS #20397803 Report a problem | ||
| 9/6/2023 | Price change | $799,900-5.9%$269/sqft |
Source: NTREIS #20397803 Report a problem | ||
| 8/4/2023 | Listed for sale | $849,900$286/sqft |
Source: NTREIS #20397803 Report a problem | ||
Public tax history
| Year | Property taxes | Tax assessment |
|---|---|---|
| 2025 | $9,807 -0.4% | $795,420 |
| 2024 | $9,846 +12.6% | $795,420 +16.5% |
| 2023 | $8,745 +11.4% | $682,720 +15.3% |
| 2022 | $7,847 +67.3% | $592,050 +40.3% |
| 2021 | $4,692 -1.9% | $421,990 |
| 2020 | $4,781 +1.4% | $421,990 |
| 2019 | $4,717 +9.2% | $421,990 |
| 2018 | $4,318 -45.1% | $421,990 +13.1% |
| 2017 | $7,872 +10.5% | $373,150 +11.7% |
| 2016 | $7,125 +20.6% | $333,920 +16.3% |
| 2015 | $5,907 | $287,010 -4.6% |
| 2014 | $5,907 | $300,880 |
| 2013 | -- | -- |
| 2012 | -- | -- |
| 2011 | -- | -- |
| 2010 | -- | -- |
| 2009 | -- | -- |
| 2008 | -- | -- |
| 2007 | -- | -- |
| 2005 | -- | -- |
| 2004 | -- | -- |
| 2003 | -- | -- |
| 2002 | -- | -- |
| 2001 | -- | -- |
Find assessor info on the county website
Neighborhood: 75238
Nearby homes
- $968,1003 bd2 ba2.2k sqft9475 Estate Ln, Dallas, TX 75238Off Market
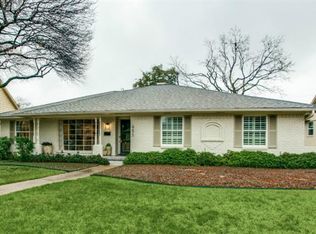
- $713,4003 bd2 ba1.7k sqft9465 Estate Ln, Dallas, TX 75238Off Market
- $882,2004 bd3 ba2.4k sqft9459 Estate Ln, Dallas, TX 75238Off Market
- $917,1004 bd3 ba2.9k sqft9479 Estate Ln, Dallas, TX 75238Off Market

- $1,007,8004 bd3 ba3.2k sqft9470 Estate Ln, Dallas, TX 75238Off Market
- $891,5003 bd2 ba2.2k sqft9476 Estate Ln, Dallas, TX 75238Off Market
- $689,900-- bd2 ba2.1k sqft9466 Estate Ln, Dallas, TX 75238Off Market
- $882,6004 bd3 ba2.8k sqft9455 Estate Ln, Dallas, TX 75238Off Market
Nearby schools
GreatSchools rating
- 10/10White Rock Elementary SchoolGrades: PK-5Distance: 0.7 mi
- 7/10Lake Highlands Middle SchoolGrades: 7-8Distance: 1 mi
- 5/10Lake Highlands High SchoolGrades: 9-12Distance: 0.2 mi
Schools provided by the listing agent
- Elementary: White Rock
- High: Lake Highlands
- District: Richardson ISD
Source: NTREIS. This data may not be complete. We recommend contacting the local school district to confirm school assignments for this home.
Get a cash offer in 3 minutes
Find out how much your home could sell for in as little as 3 minutes with a no-obligation cash offer.
Estimated market value
$897,900
Get a cash offer in 3 minutes
Find out how much your home could sell for in as little as 3 minutes with a no-obligation cash offer.
Estimated market value
$897,900
- Texas
- Dallas County
- Dallas
- 75238
- 9469 Estate Ln
