Welcome to this beautifully constructed 2025 home offering 3 bedrooms and 2 bathrooms with a thoughtfully designed layout and modern finishes throughout. Step inside to a bright, inviting interior featuring an open-concept living space that flows seamlessly into the kitchen and dining area, making it ideal for both everyday living and entertaining. The spacious primary suite offers a private retreat with an en-suite bathroom, while two additional bedrooms provide flexibility for family, guests, or a home office. With newer construction, contemporary style, and a functional floor plan, this move-in-ready home is a great opportunity to enjoy the comfort and convenience of a home built with today’s lifestyle in mind.
Pending
$275,000
9469 Pinewood Hawk Cv, Quinlan, TX 75474
3beds
2,109sqft
Single Family Residence
Built in 2025
0 Square Feet Lot
$275,100 Zestimate®
$130/sqft
$-- HOA
What's special
Modern finishes throughoutFunctional floor planOpen-concept living spaceThoughtfully designed layoutBright inviting interiorSpacious primary suite
- 21 days
- 115
- 8
Zillow last checked:
Listing updated:
Listed by:
Ashley Snell 0793626 903-567-7777,
Exit Realty Pro 903-567-7777
Source: NTREIS,MLS#: 21362693
Facts & features
Interior
Bedrooms & bathrooms
- Bedrooms: 3
- Bathrooms: 2
- Full bathrooms: 2
Primary bedroom
- Level: First
- Dimensions: 0 x 0
Living room
- Level: First
- Dimensions: 0 x 0
Heating
- Central
Cooling
- Central Air
Appliances
- Included: Electric Cooktop, Electric Oven, Electric Water Heater
- Laundry: Washer Hookup, Electric Dryer Hookup, Laundry in Utility Room
Features
- Built-in Features, Decorative/Designer Lighting Fixtures, Double Vanity, Granite Counters, Kitchen Island, Open Floorplan, Pantry, Vaulted Ceiling(s), Walk-In Closet(s)
- Has basement: No
- Has fireplace: No
Interior area
- Total interior livable area: 2,109 sqft
Video & virtual tour
Property
Parking
- Total spaces: 2
- Parking features: Driveway, No Garage, On Site, Outside, Parking Pad
- Carport spaces: 2
Features
- Levels: One
- Stories: 1
- Patio & porch: Rear Porch, Covered, Front Porch
- Pool features: None
Lot
- Size: 0 Square Feet
- Features: Cleared
Details
- Parcel number: 88259
Construction
Type & style
- Home type: SingleFamily
- Architectural style: Detached
- Property subtype: Single Family Residence
- Attached to another structure: Yes
Materials
- Foundation: Slab
- Roof: Shingle
Condition
- Year built: 2025
Utilities & green energy
- Sewer: Public Sewer
- Water: Public
- Utilities for property: Sewer Available, Water Available
Community & HOA
Community
- Subdivision: Kers Retreat
HOA
- Has HOA: No
Location
- Region: Quinlan
Financial & listing details
- Price per square foot: $130/sqft
- Date on market: 9/3/2026
- Cumulative days on market: 11 days
- Listing terms: Cash,Conventional,1031 Exchange,FHA,VA Loan
Estimated market value
$275,100
$261,000 - $289,000
$2,377/mo
Price history
| Date | Event | Price |
|---|---|---|
| 9/11/2026 | Pending sale | $275,000$130/sqft |
Source: NTREIS #21362693 Report a problem | ||
| 9/4/2026 | Contingent | $275,000$130/sqft |
Source: NTREIS #21362693 Report a problem | ||
| 9/3/2026 | Listed for sale | $275,000$130/sqft |
Source: NTREIS #21362693 Report a problem | ||
Public tax history
Tax history is unavailable.
Monthly payment
Est. payment
Payment breakdown
Explore the cost of this home by adjusting the details. Changes won't be saved.Climate risks
Neighborhood: 75474
Nearby schools
Schools provided by the listing agent
- Elementary: Cannon
- Middle: Thompson,Butler
- High: Ford
- District: Quinlan ISD
Source: NTREIS. This data may not be complete. We recommend contacting the local school district to confirm school assignments for this home.

Similar homes
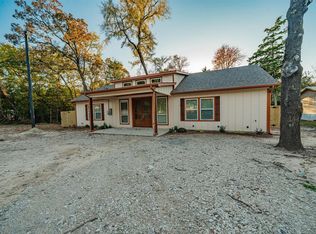
- $269,0003 bd2 ba1.8k sqft1804 Tammy St, Quinlan, TX 75474For Sale
 MLS ID #21250840, Gladys Coria-Keatts. NTREIS
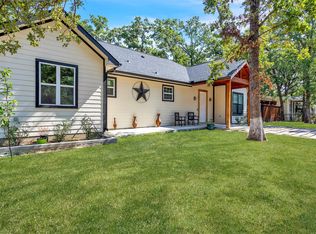
 - $300,0003 bd2 ba1.3k sqft429 Caro Dr, West Tawakoni, TX 75474For Sale
 MLS ID #21336560, Sara Thomas. NTREIS
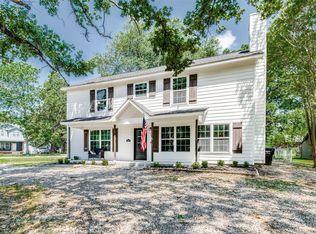
 - $325,0003 bd3 ba2.1k sqft200 Lakeside Dr, West Tawakoni, TX 75474For Sale
 MLS ID #21283495, Richard Chambers. NTREIS
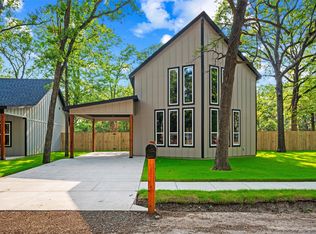
 - $259,0003 bd2 ba1.4k sqft199 Seagrove Ln, Quinlan, TX 75474For Sale
 MLS ID #21210718, Claudia Moreira. NTREIS
