Newly completed home on .32 acre corner lot. Excellent location is easy to get to. Home features 10 ft high ceilings throughout the entire home and an open main area. Kitchen has stainless steel Samsung appliances and large island. All quartz countertops throughout entire home. Custom built solid wood cabinets with soft close doors and drawers. Walk-in pantry with wood shelves. Large master suite with huge walk-in closet with wood shelving. Master showers is massive with polished porcelain tile. Guest bath also has polished porcelain tile tub surround. Separate laundry room with cabinet, sink, and folding table. All doors are 36 inch allowing easy access to all rooms. LVP flooring throughout entire home. HVAC and water heater have their own room off the garage giving you full use of garage space through the 8 ft tall garage door. Large front and rear covered porches. Includes a 210 new home warranty. This is a must see, don't miss out.
New construction
Price cut: $10.1K (8/10)
$364,900
9469 SE 154TH STREET, SUMMERFIELD, FL 34491
4beds
2,083sqft
:
Get pre-qualified$2,403/mo
Single Family Residence
Built in 2026
0.32 Acres Lot
$364,000 Zestimate®
$175/sqft
$-- HOA
What's special
Large islandLarge master suiteOpen main area
- 12 days |
- 259 |
- 11 |
Likely to sell faster than
Zillow last checked:
Listing updated:
Listed by:
Stephen Hachey 813-642-6030,
FLAT FEE MLS REALTY 813-642-6030
Source: Stellar MLS,MLS#: TB8533510 Originating MLS: Suncoast Tampa
Originating MLS: Suncoast Tampa
Facts & features
Interior
Bedrooms & bathrooms
- Bedrooms: 4
- Bathrooms: 2
- Full bathrooms: 2
Primary bedroom
- Features: Walk-In Closet(s)
- Level: First
- Area: 196 Square Feet
- Dimensions: 14x14
Bedroom 1
- Features: Built-in Closet
- Level: First
- Area: 132 Square Feet
- Dimensions: 12x11
Bedroom 2
- Features: Built-in Closet
- Level: First
- Area: 132 Square Feet
- Dimensions: 12x11
Bedroom 3
- Features: Built-in Closet
- Level: First
- Area: 132 Square Feet
- Dimensions: 12x11
Kitchen
- Level: First
- Area: 196 Square Feet
- Dimensions: 14x14
Living room
- Level: First
- Area: 380 Square Feet
- Dimensions: 20x19
Heating
- Heat Pump
Cooling
- Central Air
Appliances
- Included: Dishwasher, Electric Water Heater, Range, Refrigerator, Water Filtration System
- Laundry: Laundry Room
Features
- Built-in Features, Ceiling Fan(s), High Ceilings, Open Floorplan, Solid Wood Cabinets, Stone Counters, Walk-In Closet(s)
- Flooring: Vinyl
- Has fireplace: No
Interior area
- Total structure area: 3,184
- Total interior livable area: 2,083 sqft
Property
Parking
- Total spaces: 2
- Parking features: Garage Door Opener
- Attached garage spaces: 2
- Details: Garage Dimensions: 24x22
Features
- Levels: One
- Stories: 1
- Patio & porch: Covered, Front Porch, Rear Porch
- Exterior features: Other
Lot
- Size: 0.32 Acres
- Dimensions: 100 x 141
- Features: Corner Lot, Street Dead-End
Details
- Parcel number: 4713185001
- Zoning: R1
- Special conditions: None
Construction
Type & style
- Home type: SingleFamily
- Property subtype: Single Family Residence
Materials
- Cement Siding, Wood Frame
- Foundation: Slab
- Roof: Shingle
Condition
- Completed
- New construction: Yes
- Year built: 2026
Details
- Warranty included: Yes
Utilities & green energy
- Sewer: Aerobic Septic
- Water: Well
- Utilities for property: Underground Utilities
Community & HOA
Community
- Security: Smoke Detector(s)
- Pet fee: $0 monthly
- Subdivision: UN 13 ORANGE BLOSSOM HILLS UN
HOA
- Has HOA: No
Location
- Region: Summerfield
Financial & listing details
- Price per square foot: $175/sqft
- Annual tax amount: $501
- Date on market: 7/29/2026
- Cumulative days on market: 13 days
- Listing terms: Cash,Conventional,FHA,VA Loan
- Ownership: Fee Simple
- Total actual rent: 0
- Road surface type: Paved, Other
Estimated market value
$364,000
$346,000 - $382,000
$2,194/mo
Price history
| Date | Event | Price |
|---|---|---|
| 8/10/2026 | Price change | $364,900-2.7%$175/sqft |
Source:  Stellar MLS #TB8533510 Report a problem Stellar MLS #TB8533510 Report a problem | ||
| 7/29/2026 | Listed for sale | $375,000$180/sqft |
Source: Stellar MLS #TB8533510 Report a problem | ||
Public tax history
Tax history is unavailable.
Monthly payment
Est. payment
Payment breakdown
Explore the cost of this home by adjusting the details. Changes won't be saved.Climate risks
Neighborhood: 34491
Nearby schools
GreatSchools rating
- 2/10Harbour View Elementary SchoolGrades: PK-5Distance: 1.3 mi
- 4/10Lake Weir Middle SchoolGrades: 6-8Distance: 0.7 mi
- 2/10Lake Weir High SchoolGrades: 9-12Distance: 5.7 mi
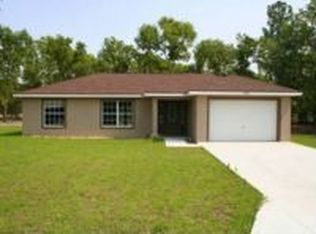
- $257,4003 bd2 ba2.2k sqft9465 SE 154th St, Summerfield, FL 34491Off Market
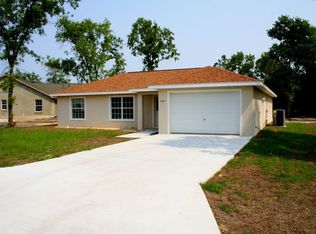
- $236,9003 bd2 ba1.9k sqft9459 SE 154th St, Summerfield, FL 34491Off Market
- $235,8003 bd2 ba1.2k sqft15425 SE 91st Court Rd, Summerfield, FL 34491Off Market
- $483,1003 bd2 ba4.8k sqft9470 SE 154th St, Summerfield, FL 34491Off Market
- $135,2003 bd2 ba1.6k sqft15399 SE 94th Ter, Summerfield, FL 34491Off Market
- $367,0003 bd2 ba3.1k sqft15385 SE 91st Court Rd, Summerfield, FL 34491Off Market
- $337,5004 bd3 ba2.7k sqft15390 SE 94th Ter, Summerfield, FL 34491Off Market
- $263,2003 bd2 ba1.8k sqft15431 SE 94th Ter, Summerfield, FL 34491Off Market
A local agent can set up tours, give advice and negotiate with sellers.
A local lender can help you make sure your offer is ready when you are.
Similar homes
- $352,4504 bd3 ba2.1k sqft15691 SE 97TH AVENUE, SUMMERFIELD, FL 34491New Construction

 MLS ID #OM724654, Jay Weller, ADAMS HOMES REALTY INC. Stellar MLS
 - $355,9504 bd2 ba2.1k sqft8744 SE 162ND STREET, SUMMERFIELD, FL 34491New Construction
 MLS ID #OM725403, Jay Weller, ADAMS HOMES REALTY INC. Stellar MLS
 - $319,0003 bd2 ba1.7k sqft15625 SE 84TH TERRACE, SUMMERFIELD, FL 34491New Construction
 MLS ID #G5110748, Kristen Pillar, DOWN HOME REALTY, LLLP. Stellar MLS
 - $319,0003 bd2 ba1.7k sqft15637 SE 84TH TERRACE, SUMMERFIELD, FL 34491New Construction
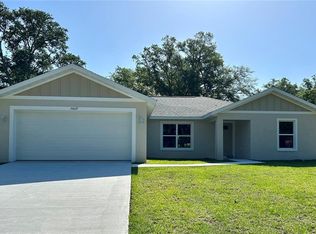 MLS ID #G5110751, Kristen Pillar, DOWN HOME REALTY, LLLP. Stellar MLS
 - $335,0004 bd2 ba1.8k sqft3649 SE 142ND STREET, SUMMERFIELD, FL 34491New ConstructionMLS ID #OM727174, Leyla Martinez De Ocon, GLOBALWIDE REALTY LLC. Stellar MLS
- $289,9003 bd2 ba1.4k sqft8640 SE 157 PLACE, SUMMERFIELD, FL 34491New ConstructionMLS ID #OM724457, Dave Stafford, DAVID STAFFORD REALTY. Stellar MLS
- $417,5504 bd2 ba2.3k sqft16794 SE 23RD AVENUE, SUMMERFIELD, FL 34491New ConstructionMLS ID #OM722409, Jay Weller, ADAMS HOMES REALTY INC. Stellar MLS
- $295,8003 bd2 ba1.3k sqft16253 SE 83RD COURT, SUMMERFIELD, FL 34491New ConstructionMLS ID #OM724171, Jay Weller, ADAMS HOMES REALTY INC. Stellar MLS
- $339,9004 bd2 ba1.8k sqft17229 SW 42ND TERRACE, OCALA, FL 34473New ConstructionMLS ID #S5155189, Luis Font, FONTS STATEWIDE REALTY INC.. Stellar MLS
- $345,0003 bd2 ba1.7k sqft10340 SE 69TH TERRACE, BELLEVIEW, FL 34420For SaleMLS ID #OM729189, Carlos Guzman, MY ROCA REALTY LLC. Stellar MLS
- $377,5504 bd2 ba1.7k sqft12609 NE 48TH STREET, OXFORD, FL 34484New ConstructionMLS ID #OM722771, Debbie Owings, ADAMS HOMES REALTY INC. Stellar MLS
- $328,0004 bd3 ba2.1k sqft7 SPRING PASS, OCALA, FL 34472New ConstructionMLS ID #O6368153, Maria Albarran, SMART MIAMI REALTY, LLC.. Stellar MLS
- $363,0503 bd2 ba1.7k sqft12535 NE 48TH TERRACE, OXFORD, FL 34484New ConstructionMLS ID #OM723222, Debbie Owings, ADAMS HOMES REALTY INC. Stellar MLS
- $371,4003 bd2 ba1.9k sqft12551 NE 48TH TERRACE, OXFORD, FL 34484New ConstructionMLS ID #OM716549, Debbie Owings, ADAMS HOMES REALTY INC. Stellar MLS
- $334,2504 bd2 ba2.1k sqft52 HEMLOCK TRAIL, OCALA, FL 34472New ConstructionMLS ID #OM725394, Jay Weller, ADAMS HOMES REALTY INC. Stellar MLS
- $263,9953 bd2 ba1.3k sqft3941 SE 137TH LANE, SUMMERFIELD, FL 34491New ConstructionMLS ID #OM728043, Joseph Brown, SOUTHERN ATLANTIC REALTY. Stellar MLS
- $360,0004 bd3 ba1.8k sqft17820 SW 33RD TERRACE, OCALA, FL 34473New ConstructionMLS ID #S5146969, Charles Jones, DOUBLE DOORS REALTY INC. Stellar MLS
- $319,9004 bd2 ba1.6k sqft162 NW 44TH STREET, OCALA, FL 34475For SaleMLS ID #OM729214, Yvette Carrillo, EXP REALTY LLC. Stellar MLS
- $360,0004 bd16 ba1.8k sqft16559 SW 48TH TERRACE, OCALA, FL 34473New ConstructionMLS ID #S5146965, Charles Jones, DOUBLE DOORS REALTY INC. Stellar MLS
- $239,9003 bd2 ba1.3k sqft13797 SE 40TH COURT, SUMMERFIELD, FL 34491New ConstructionMLS ID #OM728539, William Stiles, LOKATION. Stellar MLS
